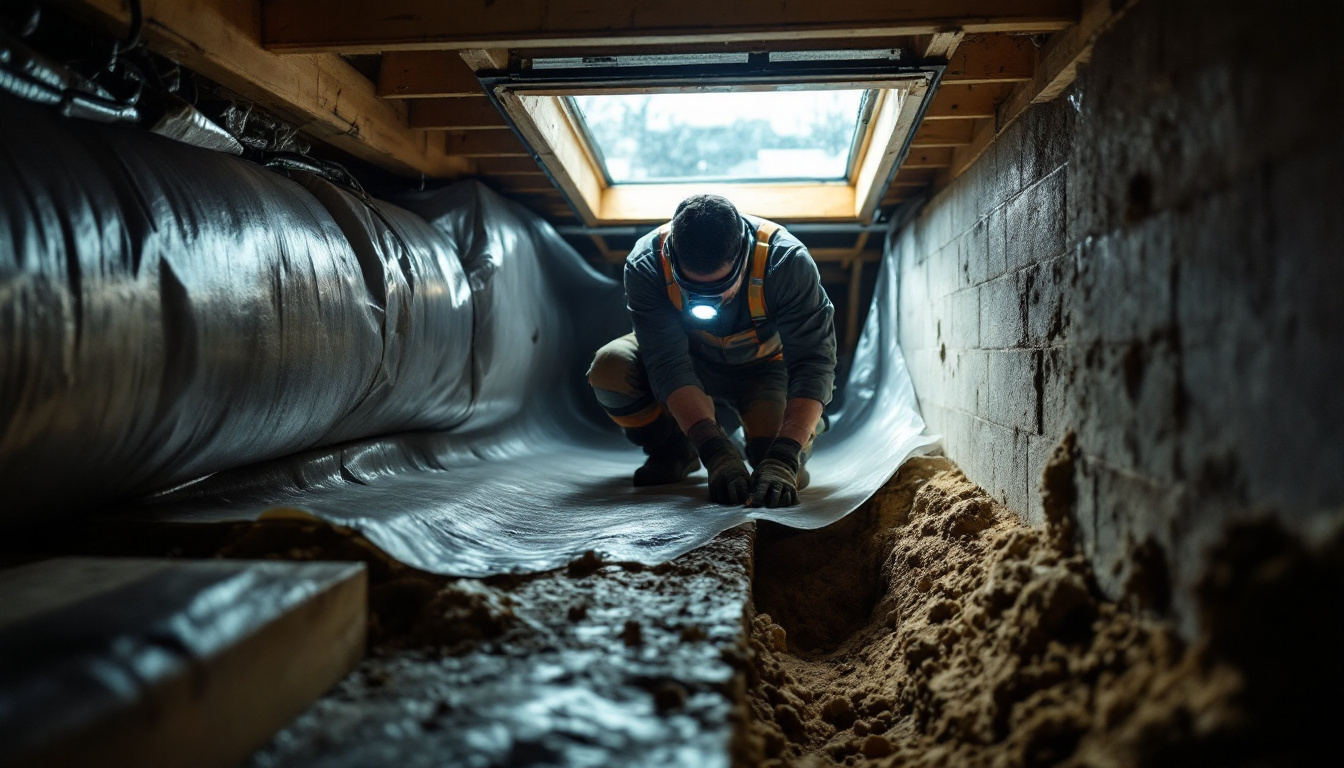
What does crawl space ventilation actually require? Crawl space ventilation has two legal paths. Vent at 1 square foot of net free area per 150 square feet of ground, or seal the space, cover the ground with a Class I vapor retarder and add a drying mechanism.
Key Takeaways
- IRC R408.1 sets vented crawl space ventilation at 1 square foot of net free vent area per 150 square feet of ground (Knox County, TN code handout).
- That drops to 1 per 1,500 square feet where a Class I vapor retarder covers the ground. HUD uses both ratios in 24 CFR 3285.505.
- A Class I vapor retarder is rated at 0.1 perm or less, per DOE Building Science Education.
- IRC R408.3 skips vents entirely if the ground is sealed and the space gets one of four drying mechanisms, such as continuous exhaust at 1 cfm per 50 square feet.
- In a 12 house North Carolina study cited by DOE Building America, closed crawl spaces used 15% to 18% less heating and cooling energy.
- Census data shows 91,000 of 1,005,000 new single family homes completed in 2025, about 9%, sat on a crawl space.
What does the code require for crawl space ventilation?
Two paths, and you pick one. IRC Section R408.1 requires ventilation openings through the foundation or exterior walls with a minimum net free area of 1 square foot for every 150 square feet of crawl space ground area. Section R408.3 waives openings entirely if the ground is sealed and the space is dried mechanically.
The vented path has fine print. That ratio falls to 1 square foot per 1,500 square feet where a Class I vapor retarder covers the ground, and one opening must sit within 3 feet of each building corner so air crosses the space. R408.2 caps the covering material at a quarter inch opening.
Net free area is not the size of the hole in the block. A louvered, screened vent passes a fraction of its gross opening, the same arithmetic behind roof and soffit opening sizing. Federal manufactured housing rules use identical ratios in 24 CFR 3285.505.
| Requirement | Vented (R408.1, R408.2) | Unvented (R408.3) |
|---|---|---|
| Wall openings | 1 sq ft net free area per 150 sq ft | None |
| Class I ground cover | Optional; cuts ratio to 1 per 1,500 sq ft | Mandatory |
| Opening placement | One within 3 ft of each corner | n/a |
| Mechanical drying | Not required | One of four options |
| Exhaust or supply rate | n/a | 1 cfm per 50 sq ft |
| Dehumidifier option | n/a | 70 pints/day per 1,000 sq ft |
Why does crawl space ventilation make some houses wetter?
Because outdoor air is often the wettest thing in the assembly. DOE’s Building America program puts it plainly: vents assume fresh air entering one side pushes moist air out the other, but “in humid climates, the air from outside is often more moist than the air in the crawlspace.” Ventilating then delivers water vapor to cool framing and condenses it there.
The field evidence is specific. In the North Carolina study DOE cites, 12 homes with identical floor plans were monitored for three years, four vented and eight closed. The vented crawl spaces stayed above 70% relative humidity during warm months, the band where mold and termites become a durability problem. That is the mechanism behind a house that runs cool and clammy at once.
Which climate zones favor a sealed crawl space over a vented one?
Humid zones favor sealed. Dry and marine zones are a toss up. DOE tested vented and closed crawl spaces in the South, Midwest, Pacific Northwest and New Mexico. In the dry climates of the western United States and the marine climate of the Pacific Northwest, both performed adequately, as long as ducts were not in the crawl space.
That caveat is doing heavy lifting. If supply trunks run through a vented crawl space, leakage pulls humid outdoor air toward the air handler, which is why sealing leaky duct runs usually pays first. Where ducts live in the space, DOE’s position is that closed crawl spaces perform better in most of the country. Cold zones get a second benefit: reduced likelihood of freezing pipes.
What does an unvented crawl space have to do instead?
Seal the ground, then give the space a way to dry. IRC R408.3 drops the vent requirement only when exposed earth is covered by a continuous vapor retarder, joints lapped 6 inches and sealed, extending 6 inches up the stem wall, and the space gets one of four drying mechanisms.
- Continuous mechanical exhaust at 1 cfm per 50 square feet of floor area, with an air pathway to the common area and insulated perimeter walls.
- Conditioned air supply at 1 cfm per 50 square feet, with a return pathway by duct or grille and insulated perimeter walls.
- Use of the space as a supply plenum, per IRC Section M1601.5.
- Dehumidification removing 70 pints per day per 1,000 square feet.
The math is easy. A 1,200 square foot crawl space needs 24 cfm of exhaust, 24 cfm of supply, or 84 pints per day of dehumidification. DOE’s guide to unvented, insulated crawlspaces adds a floor to the supply option: 1 cfm per 50 square feet or 50 cfm total, whichever is greater.
Option 4 is where most retrofits land, because a dedicated dehumidifier can be dropped in and drained without cutting ductwork. Options 1 and 2 are still ventilation, worth keeping straight against how the word is used in HVAC: the space is ventilated with indoor air.
The correction that matters
Sealing does not mean closing the vents and walking away. R408.3 treats the ground cover and the drying mechanism as one package, and blocking vents without both removes the drying path the assembly had. In many jurisdictions this path needs plan approval first.
How should the ground vapor retarder be installed?
Continuous, lapped, sealed and run up the wall. The code minimum is a Class I vapor retarder, rated at 0.1 perm or less, with joints overlapped 6 inches and sealed or taped and the edges carried 6 inches up the stem wall and fastened there.
DOE’s field guidance is tighter. The Building America vented to unvented crawl space checklist calls for polyethylene at least 6 mil thick over the entire ground, laps of 6 to 12 inches with all seams, tears and holes taped, and a continuous taped seal to walls and footings. Piers, plumbing penetrations and the sump are where installations fail. Check the liner during a routine inspection.
Does the insulation go on the walls or the floor above?
The insulation follows the air barrier. A vented crawl space is outdoors, so the thermal boundary belongs in the floor above. A sealed crawl space is semi conditioned, so insulation belongs on the perimeter walls and the floor above stays bare.
The 2021 IECC crawl space wall values, as tabulated by DOE’s Building America Solution Center, are R-0 in zones 1 and 2, R-5 continuous or R-13 in framing in zone 3, R-10 continuous or R-13 in zone 4 other than marine, and R-15 continuous or R-19 or R-13 plus R-5 continuous in marine zone 4 and zones 5 through 8.
Depth matters as much as R-value. The 2009 IRC language quoted by DOE requires wall insulation to extend from the floor down to finished grade, then vertically or horizontally another 24 inches. That is the argument for insulating before you size new equipment, and it moves the load when ducts run through that space.
What safety checks does sealing a crawl space trigger?
Two, and neither is optional. DOE’s Building America checklist requires a combustion safety test after the work is complete wherever a natural draft water heater or furnace sits in the crawl space, confirming there is no backdrafting or spillage of combustion emissions. It also asks that a radon test kit go to the homeowner.
EPA’s radon action level is 4 pCi/L. For crawl space homes, EPA’s Consumer’s Guide to Radon Reduction calls submembrane suction, a sealed sheet with a vent pipe and fan drawing from underneath, “the most effective way to reduce radon levels in crawlspace homes.”
The alternative is worse. Active crawlspace depressurization “generally does not work as well as submembrane suction and requires special attention to combustion appliance backdrafting.” Spec the fan for a radon system before the liner is sealed shut. A depressurized crawl space also competes with every other exhaust device in the house, the balance problem behind balanced mechanical ventilation.
How we researched this
Research date: September 2026. Because codes.iccsafe.org blocks automated access, code text came from government restatements of IRC Section R408: the Knox County, Tennessee Codes Administration handout reproducing R408.1 through R408.6, plus DOE Building America guides restating R408.3. Federal ratios came from 24 CFR 3285.505 on eCFR, performance figures from DOE profile PNNL-SA-90549, foundation share from the Census Survey of Construction.
Excluded: contractor and encapsulation vendor pages, which dominate this query with unsourced payback claims. No installed prices appear, because no federal or national laboratory series publishes encapsulation costs. Reddit was not used, since this article covers combustion safety and radon. Adopted code editions vary by jurisdiction.
Frequently asked questions
How many vents does a 1,500 square foot crawl space need?
Under IRC R408.1 with bare ground, 1,500 square feet needs 10 square feet of net free vent area, or 1,440 square inches. With a Class I vapor retarder over the ground, that falls to 1 square foot. Divide by the vent’s rated area.
Should I close my crawl space vents in winter?
Closing vents seasonally is not the sealed path in the code. IRC R408.3 waives vents only when a sealed Class I vapor retarder covers the ground and the space has a drying mechanism. Manufactured home rules in 24 CFR 3285.505 do require adjustable coverings in freezing areas.
Is a dehumidifier enough for an unvented crawl space?
It is one of four listed options. IRC R408.3 accepts dehumidification removing 70 pints per day per 1,000 square feet of floor area, alongside continuous exhaust, conditioned supply air and plenum use. The sealed ground vapor retarder is required regardless.
Does sealing a crawl space raise radon levels?
It changes the soil gas path, which is why testing is part of the job. DOE’s Building America checklist calls for giving the homeowner a radon test kit. EPA’s action level is 4 pCi/L, and EPA names submembrane suction the most effective method in crawl space homes.
Do crawl space vents prevent mold?
Not reliably in humid climates. DOE Building America states that outside air entering the vents is often more moist than the crawl space air. In its North Carolina homes, vented crawl spaces stayed above 70% relative humidity during warm months.
Where should insulation go in a vented crawl space?
In the floor above, because a vented crawl space sits outside the thermal envelope. Wall insulation belongs on a sealed space. The 2021 IECC crawl space wall minimums run from R-0 in zones 1 and 2 to R-15 continuous in zones 4 through 8.
How common are crawl space foundations in new US homes?
A shrinking minority. Census data shows 91,000 of 1,005,000 new single family homes completed in 2025 sat on a crawl space, about 9%, against 26% in 1971.
Sources
- Knox County, Tennessee Codes Administration. “Under-Floor Space Information (IRC Section R408).” https://www.knoxcounty.org/codes/pdfs/construction_info/crawlspace.pdf. Accessed September 2026.
- US Government Publishing Office. “24 CFR 3285.505 Crawlspace ventilation.” https://www.ecfr.gov/current/title-24/subtitle-B/chapter-XX/part-3285/subpart-E/section-3285.505. Accessed September 2026.
- US Department of Energy. “Unvented, Conditioned Crawlspaces.” https://www.energy.gov/cmei/buildings/articles/unvented-conditioned-crawlspaces-building-america-top-innovation. Accessed September 2026.
- US Department of Energy. “Building America Top Innovations” (PNNL-SA-90549). https://www.energy.gov/sites/prod/files/2014/01/f6/1_1d_ba_innov_unventedconditionedcrawlspaces_011713.pdf. Accessed September 2026.
- DOE Building America Solution Center. “Unvented, Insulated Crawlspaces.” https://basc.pnnl.gov/resource-guides/unvented-insulated-crawlspaces. Accessed September 2026.
- DOE Building America Solution Center. “Vented to Unvented Crawl Space.” https://basc.pnnl.gov/home-improvement-expert/checklists/vented-unvented-crawl-space. Accessed September 2026.
- DOE Building America Solution Center. “2009-2021 IECC and IRC Minimum Insulation Requirements.” https://basc.pnnl.gov/information/2009-2021-iecc-and-irc-minimum-insulation-requirements-new-homes. Accessed September 2026.
- DOE Building Science Education. “Vapor Barriers.” https://bsesc.energy.gov/energy-basics/vapor-barriers. Accessed September 2026.
- US EPA. “A Consumer’s Guide to Radon Reduction.” https://www.epa.gov/sites/default/files/2016-12/documents/2016_consumers_guide_to_radon_reduction.pdf. Accessed September 2026.
- US Census Bureau. “Type of Foundation in New Single-Family Houses Completed.” https://www.census.gov/construction/chars/. Accessed September 2026.
Leave a Reply