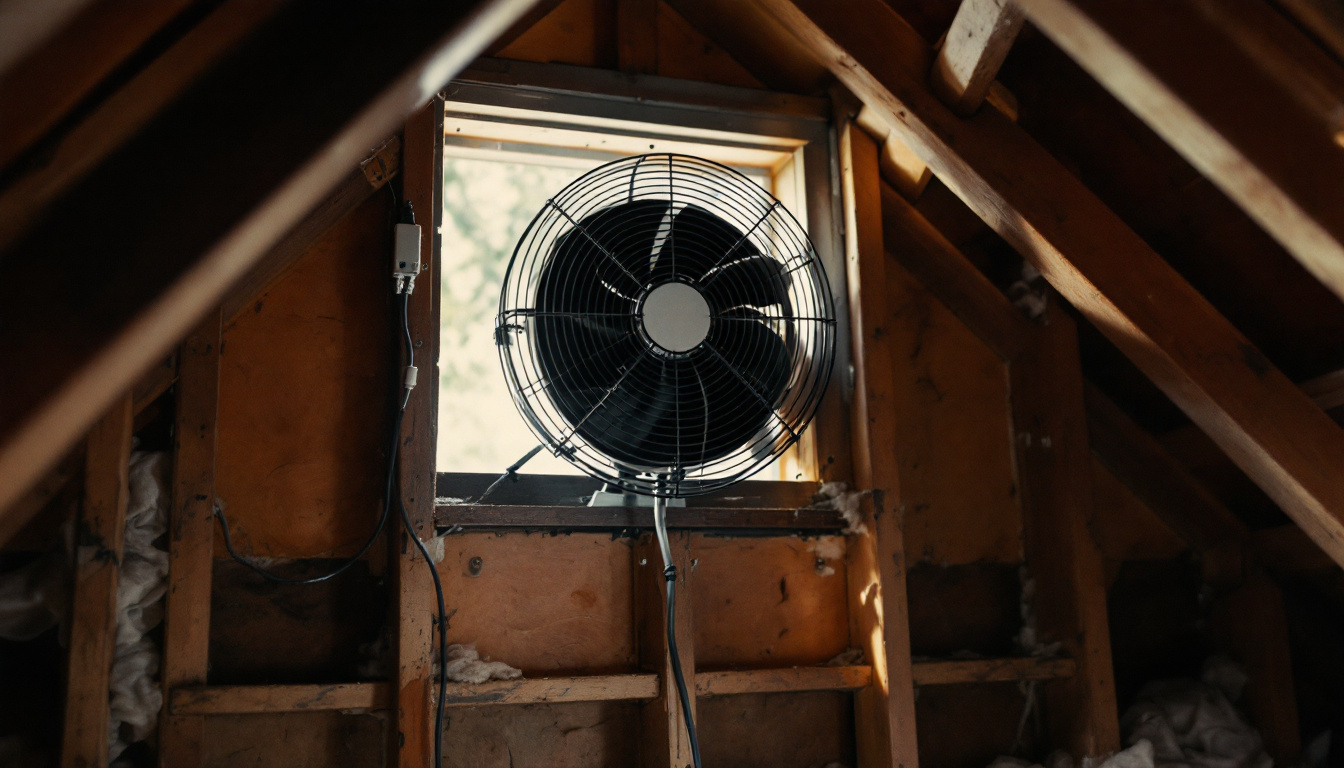
What does attic fan installation involve? Attic fan installation is four jobs: air seal the ceiling, confirm the attic’s net free intake area, mount an exhaust fan high, then wire it to a control. Intake comes first. Without it the fan pulls conditioned air out of the house.
Key Takeaways
- An attic fan’s negative pressure “draws conditioned air from the living space into the attic through gaps in the ceiling” (DOE Building America, 2022).
- The Home Ventilating Institute sizes a powered attic ventilator at 0.7 cfm per square foot of attic floor, 0.805 for dark or steep roofs (HVI).
- HVI also wants a square foot of intake per 300 cfm: 773 net square inches for a 1,610 cfm fan.
- DOE’s target is 14 times lower, 50 cfm per 1,000 square feet of attic floor.
- Two solar fans on one Florida house cut peak attic temperature over 20 degrees F but cooling energy 6.0 percent (FSEC, 2000).
- CPSC recalled about 2.9 million attic fan motors on August 28, 2025 after 159 reports of burning or fire (CPSC).
- ENERGY STAR is blunt: “You don’t want your unfinished attic cooled by your air conditioner.”
What does attic fan installation actually involve?
Five steps, in order: air seal the ceiling plane, measure the existing net free intake area, size the fan, add intake to match it, and only then cut the unit into the roof deck or gable wall. DOE’s Building America Solution Center puts sealing and ample intake first.
A powered attic ventilator, or PAV, is an exhaust fan in the roof or gable wall that pulls outside air in through soffit or eave vents. It is not the device that cools the house itself.
- Air seal the ceiling: top plates, wire penetrations, bath fan housings, recessed cans. PNNL lists this first because it decides where the makeup air comes from.
- Measure existing intake in net free area, not vent count.
- Size the fan, then add soffit intake to carry its rated airflow.
- Mount the fan high, intakes low and spread around the perimeter.
- Wire it on a listed circuit, set the control, verify the ceiling.
How much intake area does attic fan installation need first?
One square foot of net free intake per 300 cfm of fan capacity, which is HVI’s rule. A 1,400 cfm fan wants 672 net square inches of soffit vent, more low vent area than a code minimum 2,000 square foot attic gets.
Because codes.iccsafe.org blocks automated access, we use DOE’s restatement. The Building America Solution Center, citing 2015 IRC R806.1, says net free ventilating area “should not be less than 1/300 of the area of the attic space to be ventilated,” rising to 1/150 without soffit, eyebrow or low gable vents, with 40 to 50 percent of it high on the roof. Our walkthrough of that area works the ratios harder.
The arithmetic is ours. A 2,000 square foot attic at 1/300 needs 960 net square inches. Take out the 384 to 480 that belongs high and the low vents hold 480 to 576. A 1,400 cfm fan asks 672, and at HVI’s 0.805 dark shingle multiplier a 1,610 cfm fan asks 773.
That leaves a code minimum roof short by 17 to 34 percent, before screening. The gap is where the fan finds its air, and the nearest supply is the house.
The HVAC Brief calculation, from DOE Building America’s IRC R806.1 restatement and HVI’s intake rule.
Net free area is not hole size
PNNL defines it as the clear opening left after screens and slot widths are subtracted, and notes most screened vents have a 60 percent free area. So 672 net square inches of intake means about 1,120 square inches of installed vent. Insulation in the eave voids all of it.
Why does an undersized intake pull air out of the house?
Because the fan moves its rated airflow through the path of least resistance. PNNL says attic fans “create a negative pressure zone inside the attic” that “draws conditioned air from the living space into the attic through gaps in the ceiling.” ENERGY STAR is plainer: with blocked soffit vents and a leaky ceiling, “attic fans will suck cool conditioned air up out of the house.”
PNNL lists what follows: in summer, more cooling energy and mold in walls and crawl spaces; in winter, house moisture in the attic and damage on the sheathing. Garage air and basement radon come up too, a conflict with a system built to depressurize the soil.
Two more are ours to own. Non sealed combustion appliances “may not draft as well or could potentially backdraft,” and exhaust fans lose effectiveness because the attic fan works against them. A code minimum bath fan now competes for the same makeup air, as does a range hood.
Roof mount, gable mount or solar: which attic fan installation fits?
Gable mounting carries the lower risk: it uses an opening that already exists, where roof mounting cuts the deck. Solar mostly changes the energy question, though PNNL notes solar units move less air, so they pull less.
| Mount type | What the installation involves | What the federal sources say |
|---|---|---|
| Roof mounted, line powered | Cut and flash an opening high on the slope, then wire it | PNNL: fan high in the attic, intakes low and far from it |
| Gable mounted, line powered | Fits behind an existing gable vent, no roof penetration | CPSC’s 2025 recall covered gable and roof fan motors alike |
| Solar photovoltaic | Panel and fan as one unit, no house circuit, runs in sunlight | PNNL: solar fans “tend to have lower CFM ratings, creating less negative pressure” |
| Hybrid solar and line | Solar first, house circuit as backup | PNNL lists hybrids; backup mode returns the parasitic draw |
How many cfm should an attic fan installation move?
The two published answers sit about 14 times apart. HVI multiplies attic floor area by 0.7, so a 2,000 square foot attic gets 1,400 cfm. DOE’s guide says “use a lower CFM fan to create less negative pressure” and “target 50 CFM of attic ventilation per 1,000 ft2 of attic floor area,” which is 100 cfm for the same attic and the rate PNNL says the 2021 IRC requires for some unvented assemblies.
They answer different questions. HVI sizes for roughly 10 attic air changes an hour; DOE sizes for vapor control at the smallest pressure penalty it can get. The ceiling decides which is safe, and how much of the cooling bill leaves with the air, which is why sealing comes first.
What controls, wiring and fire protection does the fan need?
A thermostat at minimum. FSEC noted attic ventilators “are typically triggered on when the attic air temperature reaches 105 F or more.” PNNL adds they can run on or off, on a timeclock, only while the sun shines, or on attic temperature and humidity together. The humidistat is the part homeowners skip, and it stops the fan pulling moist night air over cold sheathing.
Wiring is a permit question in many jurisdictions: a listed unit, a circuit sized to the motor, a disconnect the next person can find. Then verify. A smoke pencil at a ceiling penetration with the fan running shows whether the intake is working, the logic of reading static pressure first. Set points carry the traps any switching thermostat does.
The fire point is not hypothetical
On August 28, 2025, CPSC recalled about 2.9 million electric motors for gable and roof mounted attic fans sold from August 2003 through December 2013: “the recalled electric motor’s safety cutoff may pose a risk of short circuit and fire hazard while in use.” There were 159 reports of burning or fire, no injuries. A 1983 recall covered motors that could overheat. PNNL warns a running fan can feed a house fire and pull wildfire embers in, so screen intakes at 1/8 inch.
What does the research show, and when is passive venting the better answer?
Mixed, and not in the fan’s favor. The strongest field measurement we found is FSEC-GP-171-00 (2000), where Danny Parker and John Sherwin fitted two photovoltaic vent fans to one Central Florida house. Peak attic air temperature fell more than 20 degrees F, but cooling use fell only 6.0 percent, roughly 460 kWh a year. The authors called the payback “not very favorable at over twenty years.” One house, radiant barrier already fitted.
The same paper carries the electrical penalty. Line powered ventilators draw 250 to 300 watts running, about 10 percent of peak air conditioner power. A 250 watt fan run 1,840 hours eats 460 kWh, the whole measured annual saving there. PNNL’s summary: studies “generally show that these fans can decrease a home’s cooling load by small to moderate amounts,” while others “indicate that attic ventilation fans often cause more overall energy loss than they save.”
So the honest answer is DOE’s own: “Passive attic ventilation is generally recommended over attic ventilation fans.” PNNL says the benefit is largest in the worst attics: thin insulation, a dark unshaded roof, no radiant barrier, HVAC equipment up there. Fix those instead. ENERGY STAR does not recommend powered attic ventilators, and Georgia’s energy code bars them unless solar powered. That is the evidence behind whether an attic fan helps at all, and behind what ventilation means here.
How we researched this
Research date: September 2026. Eleven sources consulted, seven cited: DOE’s Building America Solution Center (PNNL), ENERGY STAR, two CPSC recalls, FSEC-GP-171-00 and the Home Ventilating Institute, a trade body named as one. Excluded: contractor and lead generation pages quoting installed prices with no sample or dollar year, plus manufacturer specification sheets. Reddit was not used: this topic touches combustion backdrafting and fire. Since codes.iccsafe.org blocks fetches, code language comes from DOE’s restatement of IRC R806.1.
Frequently asked questions
Do I have to seal the attic floor first?
Yes. PNNL’s first instruction for anyone who fits one is to “thoroughly air seal the ceiling to prevent the attic fan from pulling air out of the conditioned space.” Skip it and the fan takes cooled air through every gap.
How much soffit vent does a 1,400 cfm attic fan need?
HVI’s rule is one square foot of net free intake per 300 cfm, so 672 net square inches. At the 60 percent screened free area PNNL cites, that is about 1,120 square inches of installed vent.
Is a solar attic fan better than a line powered one?
On energy, yes: it draws nothing from the house. PNNL notes solar units carry lower cfm ratings, so less negative pressure, and Georgia’s energy code allows attic ventilators only when solar powered.
Can an attic fan backdraft a furnace or water heater?
PNNL warns that non sealed combustion appliances “may not draft as well or could potentially backdraft” under the negative pressure an attic fan creates. Get combustion safety testing before and after in any house with atmospheric equipment.
Is an attic fan the same as a whole house fan?
No. PNNL states whole house fans exhaust and cool the living space, while attic ventilation fans exhaust the unconditioned attic. The names get swapped constantly and the installations share almost nothing.
Does the fan need a humidistat too?
A thermostat is standard, and FSEC observed units triggering when attic air reaches about 105 degrees F. PNNL says control can also run on attic humidity, which keeps the fan off on damp nights.
Sources
- DOE Building America Solution Center (PNNL). “Attic Ventilation Fans.” https://basc.pnnl.gov/information/attic-ventilation-fans. Accessed September 2026.
- DOE Building America Solution Center (PNNL). “Calculating Attic Passive Ventilation.” https://basc.pnnl.gov/information/calculating-attic-passive-ventilation. Accessed September 2026.
- Parker and Sherwin. “Performance Assessment of Photovoltaic Attic Ventilator Fans,” FSEC-GP-171-00, 2000. http://publications.energyresearch.ucf.edu/wp-content/uploads/2018/06/FSEC-GP-171-00.pdf. Accessed September 2026.
- ENERGY STAR. “About Attic Ventilation.” https://www.energystar.gov/saveathome/seal_insulate/do-it-yourself-guide/about-attic-ventilation. Accessed September 2026.
- CPSC. “Electric Motors for Attic Fans Recalled Due to Fire Hazard,” 2025. https://www.cpsc.gov/Recalls/2025/Electric-Motors-for-Gable-and-Roof-Mounted-Attic-Fans-Recalled-Due-to-Fire-Hazard-Distributed-by-Air-Vent. Accessed September 2026.
- CPSC. “Westinghouse, Broan Recalling Electric Motors For Powered Attic Ventilators,” 1983. https://www.cpsc.gov/Recalls/1983/westinghouse-broan-recalling-electric-motors-for-powered-attic-ventilators. Accessed September 2026.
- Home Ventilating Institute. “Attic Ventilation.” https://www.hvi.org/resources/publications/attic-ventilation/. Accessed September 2026.
Leave a Reply