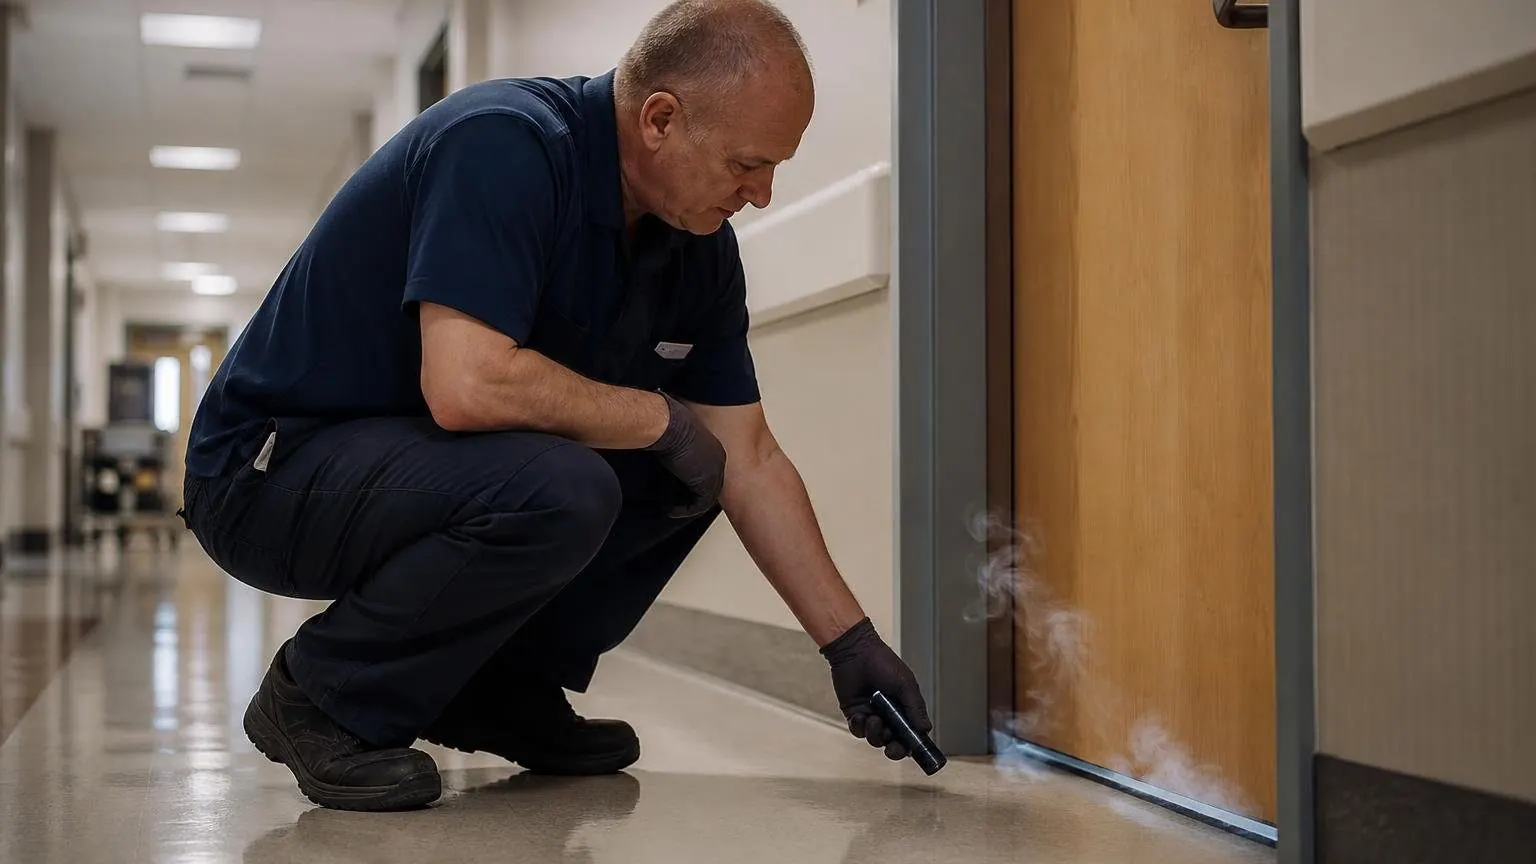
What is a negative pressure room? A negative pressure room exhausts more air than it is supplied, so air leaks in under the door instead of out. Hospital airborne infection isolation rooms are held at least 0.01 in. of water (2.5 Pa) below the corridor, with 12 air changes per hour in new construction.
Key Takeaways
- CDC’s 2003 environmental infection control guideline sets airborne infection isolation (AII) rooms at ≥6 ACH existing and ≥12 ACH for renovation or new construction.
- CDC’s 2005 TB guideline recommends a pressure differential of ≥0.01 inch of water gauge (2.5 Pa).
- ASHRAE 170-2017 gives AII rooms 12 total ACH with 2 outdoor ACH, per the NIH Office of Research Facilities.
- ASHRAE Addendum s (2020) requires a permanent pressure monitor and exhaust discharged at least 10 ft above the roof unless HEPA filtered.
- The CDC guideline abstract calls for daily monitoring and documentation of negative airflow in AII rooms.
- NIOSH’s expedient isolation method uses a portable HEPA unit to reach 12 ACH in a curtained zone during surges.
What is a negative pressure room?
A negative pressure room sits at lower air pressure than the spaces around it, so air moves in through door gaps. In hospitals the term is the airborne infection isolation (AII) room, which CDC’s key terms page says “is under negative pressure, such that the direction of the airflow is from the outside adjacent space (e.g., corridor) into the room.”
The pressure comes from airflow: the system exhausts more air than it supplies, and the shortfall is pulled in from the corridor. A home bathroom with an exhaust fan and no supply register works the same way, and so does a tight house running a big kitchen hood without make up air.
Which standards set negative pressure room requirements?
Four documents carry the numbers: CDC’s 2003 environmental infection control guideline, CDC’s 2005 TB guideline, ANSI/ASHRAE/ASHE Standard 170 and the Facility Guidelines Institute (FGI) Guidelines, which NIH describes as “inclusive of ASHRAE Standard 170.” Standard 170 is paywalled, so we use free ASHRAE addendum and interpretation texts, the NIH restatement and an Oregon state rule.
Which edition binds a building depends on the state and the permit date. CDC says “it is important to refer to the edition under which the building was built for appropriate guidance.”
What are the negative pressure room specs?
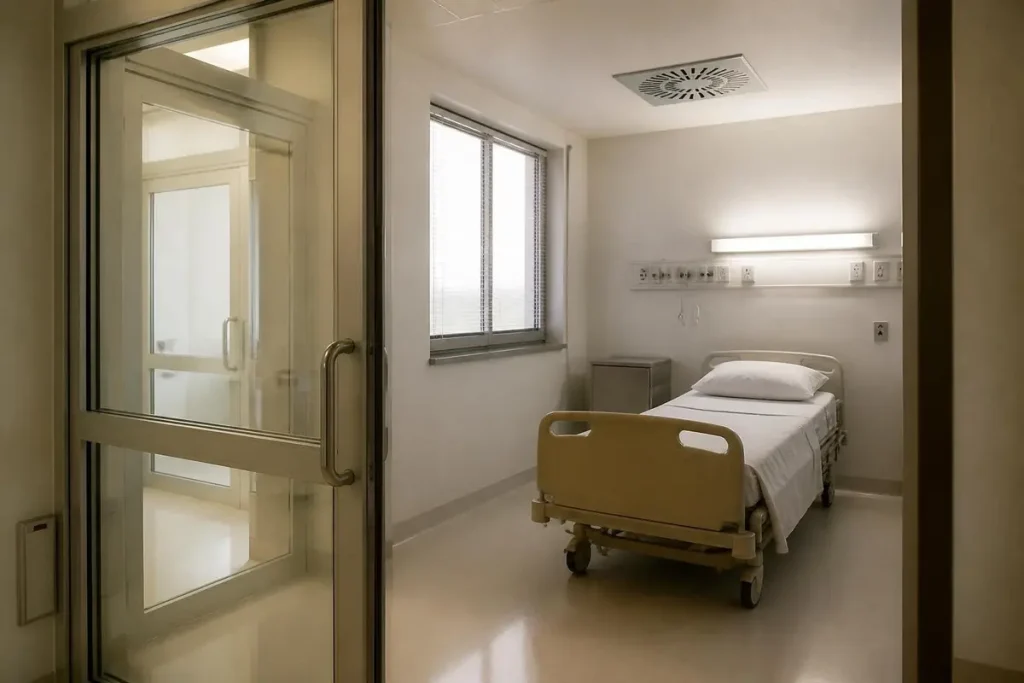
New AII rooms need 12 air changes per hour, at least 0.01 in. w.g. (2.5 Pa) of negative pressure, exhaust to the outdoors and a permanent pressure monitor. CDC allows 6 ACH in existing rooms.
| Requirement | CDC 2003 guideline | CDC 2005 TB guideline | ASHRAE 170 (restated) |
|---|---|---|---|
| Total air changes | ≥6 ACH existing; ≥12 ACH renovation or new | ≥6 mechanical ACH existing; ≥12 new or renovated | 12 total ACH (2017 edition) |
| Outdoor air changes | Not stated in Table 10 | Not stated in the sections read | 2 outdoor ACH |
| Pressure | Below 2.5 Pa (0.01 in. water gauge), negative | ≥0.01 in. w.g. (2.5 Pa) | Minimum 0.01 in. of water (2.5 Pa) negative |
| Exhaust | Outside if possible; HEPA in exhaust duct if recirculated | Outside, away from intakes, persons and animals | Directly outdoors, or general exhaust after a HEPA filter |
| Monitoring | Continuous visual monitoring for new or renovated rooms | Daily smoke tube check when occupied; audible alarm | Permanent monitor plus a local visual alarm |
| Doors and envelope | Self-closing doors mandatory | Self-closing doors; seal openings except a 1/8 to 1/2 inch door gap | Envelope sealed to hold 0.01 in. of water |
How much exhaust offset does a negative pressure room need?
Enough extra exhaust to hold 0.01 in. w.g., and that depends on leakage. CDC’s 2005 guideline says that at about 40 square inches of leakage, exhausting “approximately 100 cubic feet per minute (cfm) more air from the room than is supplied” achieves 0.01 inch of water gauge.
A room with 300 square inches of leakage needs far more offset, so CDC’s fix is sealing: windows and electrical and plumbing entries “should be sealed as much as possible,” leaving a 1/8 to 1/2 inch gap under the door.
The air change target sets base airflow. A 12 ft by 14 ft room with a 9 ft ceiling holds 1,512 cu ft, so 12 ACH is 12 × 1,512 ÷ 60 = 302 cfm (see our air changes per hour guide). With 302 cfm of supply, CDC’s example implies exhaust near 402 cfm.
The offset is set during air balancing and held by dampers or air valves. A loading exhaust filter raises static pressure and cuts exhaust cfm, which is why these rooms are monitored, not balanced once.
Which hospital rooms are negative and which are positive pressure?
Rooms that hold contamination run negative; rooms that protect a vulnerable patient run positive. Oregon’s OAR 333-535-0300 Table 2 shows the pattern.
| Room type | Air movement | Outdoor ACH | Total ACH | All air exhausted outdoors |
|---|---|---|---|---|
| Airborne infectious isolation room | In | 2 | 12 | Yes |
| Isolation alcove or anteroom | Out or in | Not listed | 12 | Yes |
| Protective environment room | Out | 2 | 12 | Not required |
| Bronchoscopy | In | 2 | 12 | Yes |
| Autopsy | In | 2 | 12 | Yes |
| Soiled utility or workroom | In | 2 | 10 | Yes |
| Emergency waiting room | In | 2 | 6 | Yes, or HEPA recirculation |
| Patient room | No set direction | 2 | 6 | Not required |
Oregon’s footnote 10 rules out rooms with “reversible airflow” that switch between the two uses. The table also keeps the overall laboratory area negative, the logic behind a laboratory fume hood.
Protective environment (PE) rooms are the mirror image: CDC’s Table 6 lists more than 12 ACH and more than 2.5 Pa positive, with an ideal above 8 Pa. NIH notes ASHRAE 170 sets a standard patient room at 4 total ACH; Oregon asks 6.
With an anteroom, Addendum s sets a cascade: the AII room is negative to the anteroom, which is negative to the corridor. CDC adds: “An anteroom is not a substitute for negative pressure in an AII room.”
How do you test and monitor a negative pressure room?
Use a visual check at the door plus a permanent electronic monitor. CDC’s 2005 guideline says an occupied AII room “should be checked daily with smoke tubes or other visual checks for negative pressure,” and an empty room that could take a TB patient should be checked monthly.
The same guideline says pressure sensors “should incorporate an audible warning with a time delay to indicate an open door.” Addendum s requires a “permanently installed device” to monitor differential pressure, plus a local visual alarm. Those points can also feed a building automation system.
Correction: CDC does publish monitoring guidance
Wikipedia’s entry says “Still absent from the CDC are recommendations of acute negative pressure isolation room monitoring,” and News-Medical repeats it. CDC’s 2005 guideline sets daily and monthly checks, and the 2003 guideline says “Continuous, visual monitoring of air flow direction is required for new or renovated pressurized rooms.”
Where does negative pressure room exhaust go?
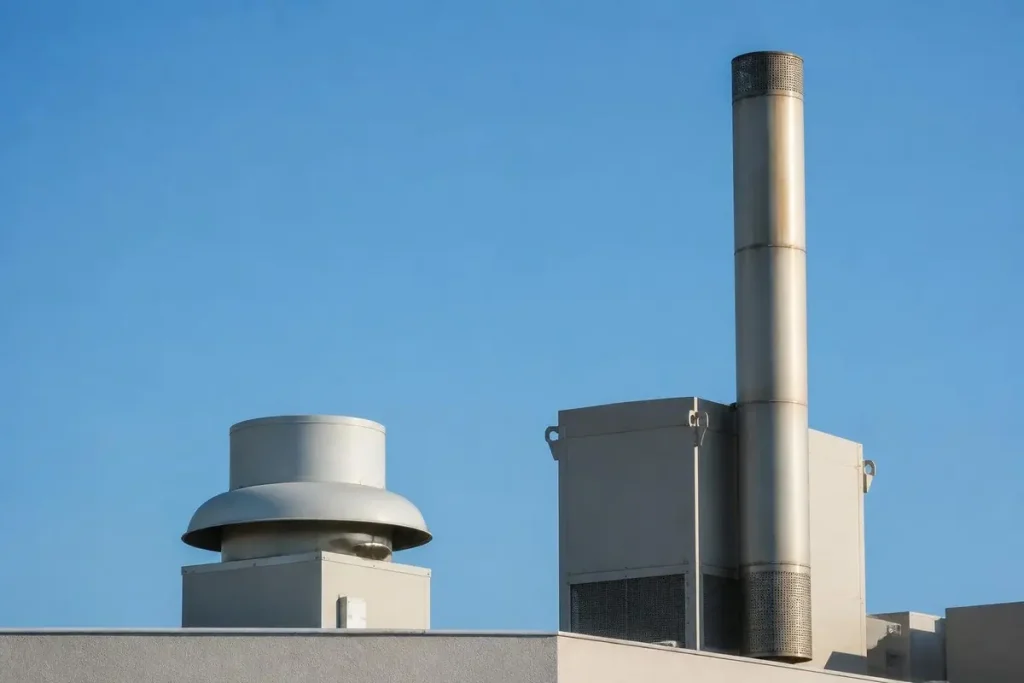
Outdoors, by its own path, or through a HEPA filter first. CDC’s 2003 guideline says AII air should be “exhausted directly to the outside if possible,” and that when recirculation is unavoidable, “HEPA filters should be installed in the exhaust duct.”
ASHRAE Addendum s (approved October 30, 2020) adds the hardware rules:
- Keep all exhaust ductwork inside the building under negative pressure, except inside mechanical rooms, where positive-pressure duct must meet SMACNA Seal Class A.
- Discharge AII exhaust vertically, with no rain cap, at least 10 ft (3 m) above the adjoining roof, unless it passes through a HEPA filter first.
- Send exhaust from the room, anteroom and toilet directly outdoors, or into the general exhaust stream only after a HEPA filter.
- Place the exhaust grille above the patient bed, on the ceiling or near the head of the bed, unless that is not practical.
The logic matches industrial local exhaust ventilation, applied to an infectious aerosol.
Can a standard room be converted to a negative pressure room?
Yes, with limits. Addendum s struck the old exception letting rooms “retrofitted from standard patient rooms” recirculate HEPA-filtered exhaust. Footnote u still permits supplemental HEPA recirculating devices inside the room, but “the minimum outdoor air changes of Table 7.1 are still required.”
CDC’s 2003 guideline says a portable unit “should be designed to achieve the equivalent of ≥12 ACH,” but warns these units “do not satisfy fresh-air requirements.” HEPA is a different class from the MERV-rated filters in ordinary air handlers.
For surges, NIOSH offers “an emergency alternative”: a curtained inner zone exhausted by a freestanding HEPA unit to “achieve a minimum ventilation filtration rate of 12 air changes per hour (ACH).” NIOSH reported 98 to 99 percent or greater reductions outside the inner zone. CDC also credits upper-room UVGI “coupled with a minimum of 6 ACH,” unlike the in-duct UV products sold to homeowners.
How we researched this
Research date: October 30, 2026. We consulted 16 sources and cite 10: CDC’s 2003 and 2005 guidelines, free ASHRAE addendum and interpretation PDFs, an NIH bulletin, an Oregon rule and NIOSH. Standard 170 itself is paywalled, so its values are attributed to those restatements. Excluded: vendor blogs, a NIOSH slide deck and a CDC-funded TB manual whose exhaust offset rule did not match the CDC text. Reddit was skipped (health topic). No prices: no federal series publishes them.
Frequently asked questions
How many air changes per hour does a negative pressure room need?
For a hospital AII room, CDC’s 2003 guideline sets ≥12 ACH for renovation or new construction and ≥6 ACH for existing rooms. ASHRAE 170-2017, as restated by NIH, requires 12 total ACH with 2 outdoor ACH.
Do negative pressure rooms need an anteroom?
CDC does not require one for every AII room, and its 2005 guideline says an anteroom is not a substitute for negative pressure. When one is built, ASHRAE Addendum s requires the room to be negative to the anteroom and the anteroom to be negative to the corridor.
Can a negative pressure room recirculate air?
Only through HEPA filtration. CDC’s 2003 guideline prefers direct exhaust and calls for HEPA filters in the exhaust duct if recirculation is unavoidable. ASHRAE Addendum s removed the retrofit recirculation exception but still allows HEPA recirculating devices inside the room, provided the 2 outdoor air changes per hour are still delivered.
Is a negative pressure room the same as an isolation room?
Not always. Negative pressure is the airflow condition; the airborne infection isolation room is the hospital room type that uses it. Oregon’s hospital table also keeps bronchoscopy, autopsy, soiled utility and emergency waiting rooms negative, and a protective environment isolation room is positive.
How often should a negative pressure room be checked?
CDC’s 2005 TB guideline says daily with smoke tubes or another visual check while the room is occupied, and monthly when it is empty but could be used for a TB patient. Pressure sensors should carry an audible warning with a time delay for door openings.
What happens to an AII room when no isolation patient is in it?
Under ASHRAE interpretation IC 170-2021-3, approved February 1, 2022, the room must still exhaust all air directly outdoors and keep its negative relationship, but total airflow can drop from 12 ACH to 4 ACH. The 2017 edition’s Addendum s footnote set that idle minimum at 6 ach.
Sources
- CDC. “C. Air,” Guidelines for Environmental Infection Control in Health-Care Facilities (2003). https://www.cdc.gov/infection-control/hcp/environmental-control/air.html. Accessed October 2026.
- CDC. “B. Key Terms Used in this Guideline.” https://www.cdc.gov/infection-control/hcp/environmental-control/key-terms.html. Accessed October 2026.
- CDC. “Guidelines for Preventing the Transmission of Mycobacterium tuberculosis in Health-Care Settings, 2005,” MMWR 54(RR-17). https://www.cdc.gov/mmwr/preview/mmwrhtml/rr5417a1.htm. Accessed October 2026.
- ASHRAE/ASHE. “Addendum s to ANSI/ASHRAE/ASHE Standard 170-2017.” https://www.ashrae.org/file%20library/technical%20resources/standards%20and%20guidelines/standards%20addenda/170_2017_s_20201030.pdf. Accessed October 2026.
- ASHRAE. “Interpretation IC 170-2021-3 of ANSI/ASHRAE/ASHE Standard 170-2021.” https://www.ashrae.org/file%20library/technical%20resources/standards%20and%20guidelines/standards%20intepretations/ic170-2021-3.pdf. Accessed October 2026.
- NIH Office of Research Facilities. “HVAC Considerations for Converting Patient Rooms to Infection Isolation Rooms or Protective Environmental Rooms,” Technical Bulletin 117 (October 2021). https://orf.od.nih.gov/TechnicalResources/Documents/Technical%20Bulletins/21TB/HVAC%20Considerations%20for%20Converting%20Patient%20Rms%20to%20Infection%20Isol%20Rms%20or%20Prot%20Envi%20Rms-October%202021%20Technical%20Bulletin_508.pdf. Accessed October 2026.
- Oregon Health Authority. “Table 2 (OAR 333-535-0300), Ventilation Requirements for Hospital Areas Affecting Patient Care.” https://www.oregon.gov/oha/PH/PROVIDERPARTNERRESOURCES/HEALTHCAREPROVIDERSFACILITIES/FACILITIESPLANNINGSAFETY/Documents/OARPermanentRulesHospitalTable2.pdf. Accessed October 2026.
- CDC. “Abstract,” Guidelines for Environmental Infection Control in Health-Care Facilities. https://www.cdc.gov/infection-control/hcp/environmental-infection-control-guidelines/abstract.html. Accessed October 2026.
- CDC NIOSH. “Expedient Patient Isolation Rooms.” https://www.cdc.gov/niosh/healthcare/hcp/pandemic/patient-isolation-rooms.html. Accessed October 2026.
- Wikipedia. “Negative room pressure” (cited only for the corrected claim). https://en.wikipedia.org/wiki/Negative_room_pressure. Accessed October 2026.
Leave a Reply