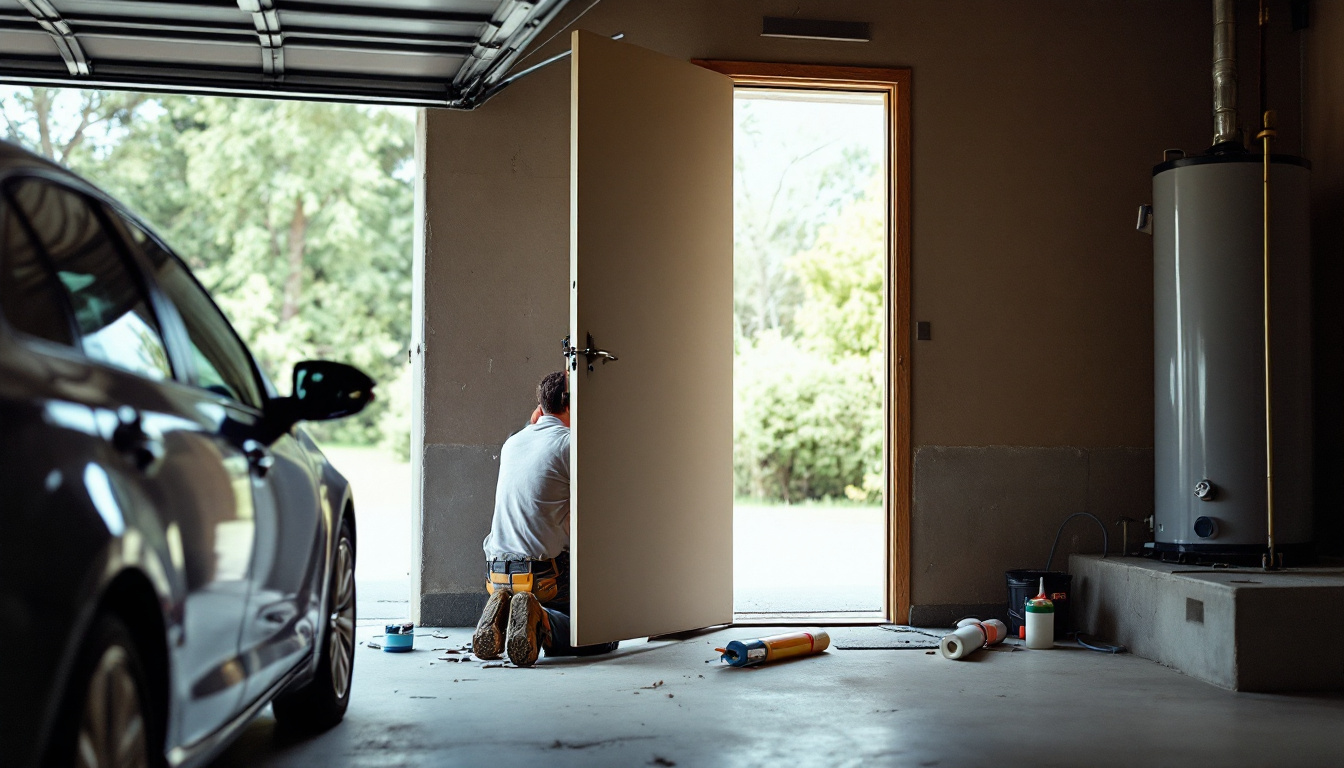
Garage ventilation: what does an attached garage actually need? Separation, not shared air. Model codes and ASHRAE 62.2 treat the garage as a pollutant source and ban house supply and return air in it. A carbon monoxide alarm inside the house is the backstop.
Key Takeaways
- CPSC: “Never leave a car running in an attached garage, even with the garage door open.”
- ASHRAE 62.2-2019 Section 6.5.2: HVAC serving occupiable space “shall not be designed to supply air to or return air from the garage.”
- IRC R302.5.2 requires garage ducts to be No. 26 gage sheet steel “and shall have no openings into the garage.”
- A DOE Building America tracer gas test measured 4.6% of house air coming from the garage under a 165 cfm exhaust fan, against 1% at baseline.
- EPA Indoor airPLUS wants a 70 cfm garage exhaust fan in exhaust-only ventilated homes, or a 45 Pa air barrier test.
- CDC counted 439 US deaths a year from unintentional non-fire CO poisoning, 1999 to 2004.
What does garage ventilation actually mean for an attached garage?
Garage ventilation in an attached garage is a containment question, not a comfort one. The garage sits outside the pressure boundary of the house, so the job is to keep garage air in the garage and, where a fan is fitted, move it straight outdoors.
That is the opposite of the rest of the house, where ventilation means bringing measured outdoor air in. A garage already opens to outdoors. Its problem is the shared wall, ceiling and framing cavities, the same logic that governs an attic above a garage. As LBNL-54331 puts it, “attached workspaces or garages can be a source of significant pollution.”
Why is carbon monoxide the reason garage ventilation matters?
Because a cold start in an enclosed garage makes carbon monoxide faster than the space dilutes it, and CO gives no warning. CPSC does not hedge in its carbon monoxide fact sheet: “Never leave a car running in an attached garage, even with the garage door open.”
EPA lists “automobile exhaust from attached garages” among indoor CO sources and tells homeowners “Do not idle the car inside garage” in its indoor air quality guidance, and DOE’s Building America Solution Center adds that fumes accumulate even with the overhead door up. CDC counted 439 US deaths a year from unintentional non-fire CO poisoning over 1999 to 2004. A fan alone does not fix that, so the garage belongs with your pre-heating-season checks.
What do garage ventilation rules actually require?
They require separation and forbid shared air. The model residential code and ASHRAE 62.2 both treat the garage as a space the heating and cooling system must not serve. There is no national code minimum for a residential garage exhaust fan. A garage that needs heat or cooling gets its own equipment instead, compared in our guide to garage heating and cooling. Separation, duct construction and the air barrier are the mandatory parts.
| Provision | Named source | What it requires |
|---|---|---|
| IRC R302.5.1 | 2020 Indiana Residential Code, Indiana DHS | No opening into a sleeping room. Others need a solid wood, solid or honeycomb-core steel door at least 1-3/8 inches thick, or a 20 minute fire-rated door. |
| IRC R302.5.2 | 2018 IRC, Knox County, Tennessee | Garage ducts must be No. 26 gage sheet steel “and shall have no openings into the garage.” |
| ASHRAE 62.2-2019 Sec. 6.5.2 | ANSI/ASHRAE Addendum h | HVAC serving occupiable space “shall not be designed to supply air to or return air from the garage.” |
| EPA Indoor airPLUS 4.3 | Construction Specs v1 Rev. 05, Dec 2025 | “Do not locate air-handling equipment or ductwork in garages.” |
One rule, three ways: no supply register, no return grille, no intake from the garage. A garage register never fixes an unbalanced supply and return or a duct airflow complaint.
Why does the door between the house and the garage matter so much?
Because it is the largest deliberate hole in the air barrier and the one a person opens several times a day. Code gives it a fire rating, ASHRAE 62.2 an air-sealing duty, and EPA Indoor airPLUS a third requirement: “Install an automatic door closer on all connecting doors between living spaces and attached garages.”
ASHRAE 62.2-2019 Section 6.5.1 requires “openings between door assemblies and their respective jambs and framing” to be caulked, gasketed or weather stripped. That means the rough opening, not a weatherstrip on the stop. The path most people miss is the floor framing above the garage and the cavities running into the band joist, the same work as sealing a floor barrier in crawl space ventilation.
Correction to a common belief
Leaving the overhead door open does not make a garage safe to run an engine in. CPSC’s wording covers that case, and DOE notes fumes still accumulate when starting or parking with the door up. Ventilation dilutes; it does not remove the hazard.
What does the measured data show about garage air reaching the house?
It shows the house’s own ventilation system decides the answer. DOE’s Building America program funded a tracer gas study of one production-built home, run by Armin Rudd for NREL in September 2014. Six sulfur hexafluoride tests measured how much house air came from the garage.
An exhaust-only whole house fan pulls the house negative to the garage and multiplies transfer by roughly five. A supply or balanced system pushes the house slightly positive and shuts it down, which argues for balanced ventilation over exhaust-only here. It is one house, so read it as direction.
How much mechanical exhaust does garage ventilation need?
The figure that keeps appearing is 70 cfm. EPA Indoor airPLUS requires exhaust-only ventilated homes to “equip the attached garage with an exhaust fan with a minimum installed capacity of 70 cfm that is vented directly outdoors.”
The control matters as much as the airflow. The fan “shall be wired for continuous operation or with automatic fan controls (e.g., a motion detector) that activate the fan whenever the garage is occupied and operate for at least 1 hour after the garage has been vacated.” A switch someone must remember is not equivalent.
| Setting | Rate or criterion | Source |
|---|---|---|
| Attached garage, exhaust-only ventilated home | 70 cfm minimum, vented outdoors, continuous or occupancy controlled plus 1 hour | EPA Indoor airPLUS 5.4 |
| Same garage, air barrier path | Garage-to-house pressure above 45 Pa at 50 Pa house depressurization | EPA Indoor airPLUS 5.4 |
Make-up air is the next question, and the answer is undramatic. A garage leaks to outdoors by design, so 70 cfm of exhaust pulls replacement air through the overhead door seals, not the house. The limit that bites is house-side: ASHRAE 62.2 Section 6.4.2 caps the two largest exhaust fans at 15 cfm per 100 square feet of occupiable floor area where atmospherically vented appliances sit inside the pressure boundary. Check it during an HVAC inspection.
What if a gas water heater or furnace sits in the garage?
Then a second rule applies: the ignition source has to be up off the floor. DOE’s Building America code brief for gas-fired boilers restates it as 2015 IRC Section G2408.2, Elevation of Ignition Source, raising the ignition source 18 inches from the garage floor and protecting the appliance from impact. DOE’s heat pump water heater brief restates IRC Section P2801.7 the same way, and notes a heat pump unit has no ignition source to raise.
The hazard is gasoline vapor, heavier than air and pooling low, which belongs in any call on water heater sizing and fuel. That rule is about fire, not carbon monoxide. A garage appliance still needs venting per NFPA 54, and temperature swings punish ductwork run through it.
Does a garage workshop change the garage ventilation math?
Yes. Once someone spends hours there, the garage is an occupied room that happens to hold fuel, solvents and dust. EPA’s Indoor airPLUS advisory “recommends installing a garage exhaust fan if the homebuyer is expected to occupy the garage for work or recreational activities over extended periods of time.” Heating is where workshops go wrong. EPA treats an attached garage “air-sealed to the outside and intended for use as work or living space” as conditioned space, which pulls it under the rule against unvented combustion appliances indoors. See our piece on space heater cost and fire data.
The backstop is an alarm on the house side, not a fan. EPA Indoor airPLUS Specification 5.2 requires CO detection per 2021 IRC Section R315 in any dwelling with an attached garage, and ASHRAE 62.2 Section 6.8 requires one per NFPA 72. CPSC places alarms “on every level of the home and outside sleeping areas.”
How we researched this
Research date: September 19, 2026. Cited: CPSC, EPA, CDC, the DOE Building America Solution Center, EPA Indoor airPLUS v1 Rev. 05, an NREL-funded field study, ASHRAE 62.2-2019 Addendum h and ASHRAE 62.1-2022.
Excluded: Reddit and every other user forum. This is a combustion and carbon monoxide topic, so anonymous anecdotes were not mined for questions, quotes or numbers. Also excluded: contractor blogs and fan vendor sizing calculators, which publish garage air-change rules with no traceable basis. Code text is quoted from state and county government publications of the IRC because the ICC code site blocks automated retrieval. Every section number is named so readers can check their own edition.
Frequently asked questions
Is a garage exhaust fan required by code?
Not by national model code. The mandatory items are the separation, the rated door, the duct construction and the air sealing. EPA Indoor airPLUS requires a 70 cfm garage fan only in certified homes using exhaust-only whole house ventilation, with a 45 Pa air barrier test as the alternative.
Can I put a heating vent in my garage?
No. ASHRAE 62.2-2019 Section 6.5.2 says HVAC serving occupiable space “shall not be designed to supply air to or return air from the garage,” and IRC R302.5.2 requires garage ducts to have no openings into it. A self-contained garage heater is the compliant route.
Is it safe to warm up a car with the garage door open?
No. CPSC’s guidance is “Never leave a car running in an attached garage, even with the garage door open.” DOE’s Building America Solution Center notes that carbon monoxide and benzene still accumulate when you start or park with the door up.
How many CFM does a garage exhaust fan need?
For an attached house garage, EPA Indoor airPLUS sets a minimum installed capacity of 70 cfm vented directly outdoors. Enclosed commercial parking garages are sized on area instead, at 0.75 cfm per square foot under ASHRAE 62.1-2022, Table 6-2.
Why must a water heater in a garage be 18 inches off the floor?
Gasoline vapor is heavier than air and collects near the slab. DOE’s code brief restates IRC Section P2801.7 as putting a water heater’s ignition source not less than 18 inches above the garage floor. A heat pump water heater has none, so the rule does not apply.
Where should the carbon monoxide alarm go?
Inside the house, not the garage. EPA Indoor airPLUS requires CO detection per 2021 IRC Section R315 in any dwelling with an attached garage. CPSC recommends alarms “on every level of the home and outside sleeping areas,” interconnected where possible.
Sources
- CPSC. “Carbon Monoxide Fact Sheet.” https://www.cpsc.gov/safety-education/safety-guides/carbon-monoxide/carbon-monoxide-fact-sheet. Accessed September 2026.
- EPA. “Carbon Monoxide’s Impact on Indoor Air Quality.” https://www.epa.gov/indoor-air-quality-iaq/carbon-monoxides-impact-indoor-air-quality. Accessed September 2026.
- EPA. “Indoor airPLUS v1 Rev. 05 Construction Specifications.” https://www.epa.gov/system/files/documents/2025-12/iap-v1r5-2025-december-508_final.pdf. Accessed September 2026.
- Rudd. “Air Leakage and Air Transfer Between Garage and Living Space.” https://basc.pnnl.gov/sites/default/files/resource/air_leakage_air_transfer.pdf. Accessed September 2026.
- DOE BASC. “Mechanical Ventilation for Attached Garage.” https://basc.pnnl.gov/resource-guides/mechanical-ventilation-attached-garage. Accessed September 2026.
- DOE BASC. “Gas-Fired Boilers Code Compliance Brief.” https://basc.pnnl.gov/code-compliance/gas-fired-boilers-code-compliance-brief. Accessed September 2026.
- DOE BASC. “Heat Pump Water Heaters Code Compliance Brief.” https://basc.pnnl.gov/code-compliance/heat-pump-water-heaters-code-compliance-brief. Accessed September 2026.
- ASHRAE. “Addendum h to Standard 62.2-2019.” https://www.ashrae.org/file%20library/technical%20resources/standards%20and%20guidelines/standards%20addenda/62_2_2019_h_20220429.pdf. Accessed September 2026.
- Sherman. “ASHRAE’s First Residential Ventilation Standard,” LBNL-54331. https://eta-publications.lbl.gov/sites/default/files/ashraes_first_residential_ventilation_standard.pdf. Accessed September 2026.
- Indiana DHS. “IRC Section R302.5 Interpretation.” https://www.in.gov/dhs/files/Section-302.5-Dwelling-garage-opening-and-penetration-protection.pdf. Accessed September 2026.
- Knox County, Tennessee. “2018 IRC Duct Installation.” https://www.knoxcounty.org/codes/pdfs/construction_info/DuctInstallation.pdf. Accessed September 2026.
- CDC MMWR. “Carbon Monoxide Related Deaths, 1999 to 2004.” https://www.cdc.gov/mmwr/preview/mmwrhtml/mm5650a1.htm. Accessed September 2026.
Leave a Reply