Original data and independent reporting for the HVAC trade

Author: The HVAC Brief Editorial Team

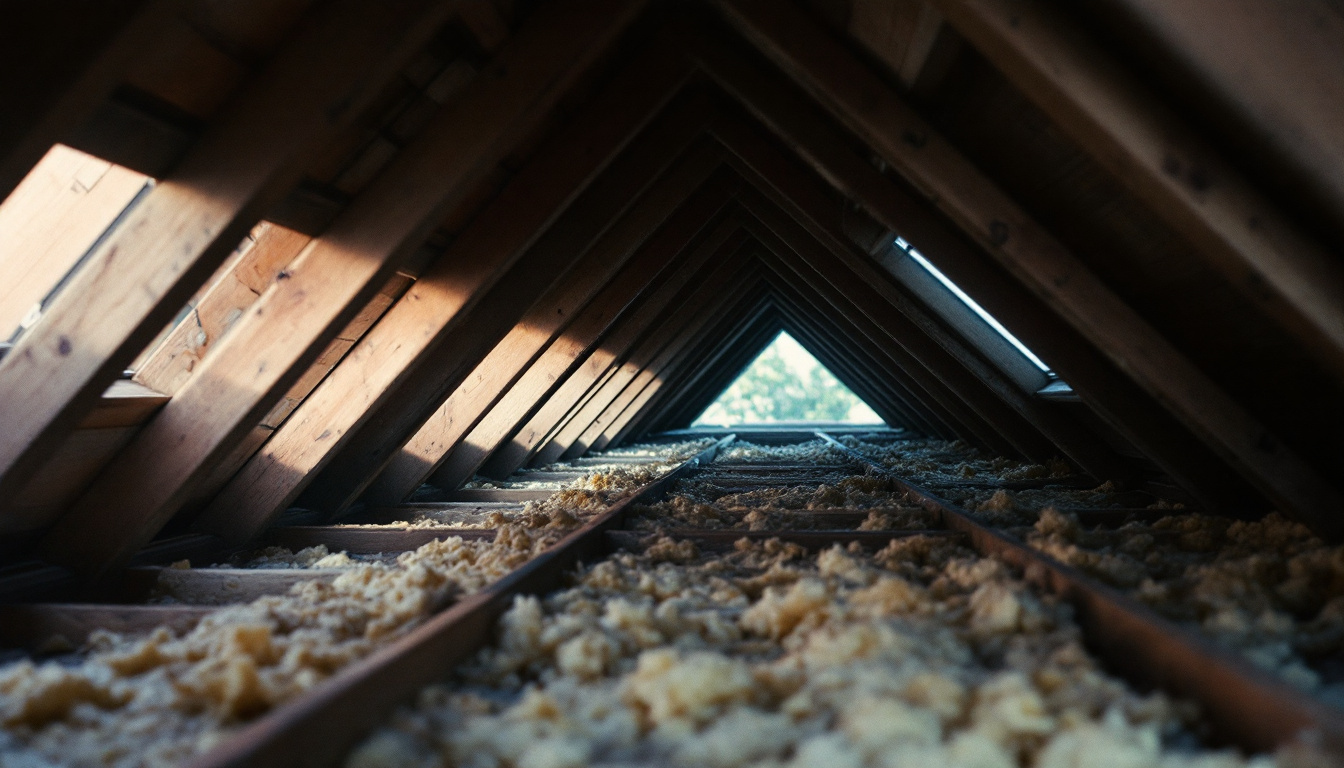
  • Attic Ventilation: How Much Your Roof Actually Needs

    Attic Ventilation: How Much Your Roof Actually Needs

    Last reviewed: September 2026 · By the HVAC Brief Editorial Team · Our sourcing and editorial standards

    The short answer

    Residential code sets attic ventilation as a ratio of the attic floor area: 1/300 where ventilation is split between high and low openings, and 1/150 where it is not. That area is net free ventilating area, the clear opening after screens and louvres, which is typically about 60% of a vent’s face area.

    Balance matters as much as total area. Guidance from the Department of Energy’s Building America programme puts no more than 50% and no less than 40% of the required area high on the roof, with upper vents at least 3 feet above the soffit openings.

    1/300Ventilation area to attic area, with balanced high and low vents
    1/150Where soffit or eave openings are not provided
    ~60%Typical net free area of a screened vent
    1 inchMinimum clear space between insulation and roof sheathing

    How to work out what your roof needs

    1. Measure the attic floor area in square feet.
    2. Divide by 300 if you have both soffit and upper vents, or by 150 if you do not. That gives required net free ventilating area in square feet.
    3. Convert to square inches by multiplying by 144, because vents are rated that way.
    4. Adjust for the vent’s net free area. A screened vent is typically about 60% open, so divide by 0.6 to get the face area you need to buy.
    5. Split it: 40 to 50% high on the roof, the rest at the soffits.

    A worked example: a 1,500 square foot attic at 1/300 needs 5 square feet of net free area, which is 720 square inches. At 60% net free area that is about 1,200 square inches of vent, split roughly half at the ridge and half at the eaves.

    Intake and exhaust have to balance

    Ventilation works as a path: cool air enters low at the soffits, warms, and leaves high at the ridge or gable. Exhaust without intake does not move more air; it pulls from wherever it can.

    Arrangement Result
    Balanced soffit intake and ridge exhaust The intended path, driven by buoyancy and wind
    Ridge vent with blocked soffits Little flow; the ridge can draw air back down through itself
    Powered fan with inadequate intake Draws conditioned air from the house through ceiling leaks
    Mixed vent types on one roof Can short circuit, with one exhaust feeding another

    Insulation blocking the soffits is the most common cause of a starved attic, which is why baffles are used to hold the path open and maintain the 1 inch clearance under the sheathing.

    Why powered attic fans are contentious

    A powered fan moves air, but if intake is inadequate it makes up the difference through the path of least resistance, which is often the leaky ceiling below. That pulls air you have already paid to heat or cool into the attic, and in a house with combustion appliances it can affect draft. Our page on whether attic fans work covers the evidence.

    Why an HVAC publication cares

    In much of the country the air handler and the ducts are in the attic. Attic conditions then set the losses on that equipment: duct leakage into a superheated attic costs far more than the same leak in a basement.

    That is why ventilation, insulation and duct location are one problem rather than three. See duct leakage and sealing and why insulation comes before equipment.

    Vented or unvented

    An alternative approach seals the attic and insulates at the roof line, bringing the space inside the thermal envelope so ducts and equipment are no longer in a punishing environment. Code treats unvented assemblies separately, with requirements on insulation placement and moisture control.

    It is a design decision made for the whole assembly, not a retrofit to bolt on. If your ducts are in a vented attic and staying there, the practical priorities are sealing them, insulating them, and keeping the ventilation path clear.

    Frequently asked questions

    How much attic ventilation do I need?

    Code sets 1/300 of the attic floor area as net free ventilating area where ventilation is balanced between soffit and upper vents, and 1/150 where soffit or eave openings are not provided. A 1,500 square foot attic at 1/300 needs 5 square feet, or 720 square inches, of net free area.

    What is net free ventilating area?

    The clear open area of a vent after accounting for screening and louvres, rather than its overall size. Most screened vents provide about 60% free area, so the vent you buy must be larger than the calculated requirement.

    Should attic vents be high or low?

    Both. Building America guidance places no more than 50% and no less than 40% of the required area high on the roof, with upper openings at least 3 feet above the soffit or eave vents. Intake without exhaust, or exhaust without intake, does not produce the intended airflow.

    Do powered attic fans help?

    Only where intake area is genuinely adequate. Otherwise the fan makes up the shortfall by pulling conditioned air from the house through ceiling leaks, and in homes with combustion appliances it can affect draft.

    Methodology and limitations

    Ventilation ratios and placement guidance are as stated by the Department of Energy’s Building America Solution Center, which cites International Residential Code section R806. Code adoption varies by jurisdiction.

    • The IRC is a model code published privately; your local adopted code and any amendments govern.
    • Net free area percentages vary by product; the manufacturer’s rating applies.
    • Unvented attic assemblies have separate requirements we do not reproduce here.

    Sources

    1. US Department of Energy, Building America Solution Center, Calculating Attic Passive Ventilation, citing IRC R806.

    The HVAC Brief is an independent trade publication. We do not sell equipment, take manufacturer advertising, or accept payment for placement in our research. Corrections welcome.

  • Swamp Coolers: Where They Work and Where They Fail

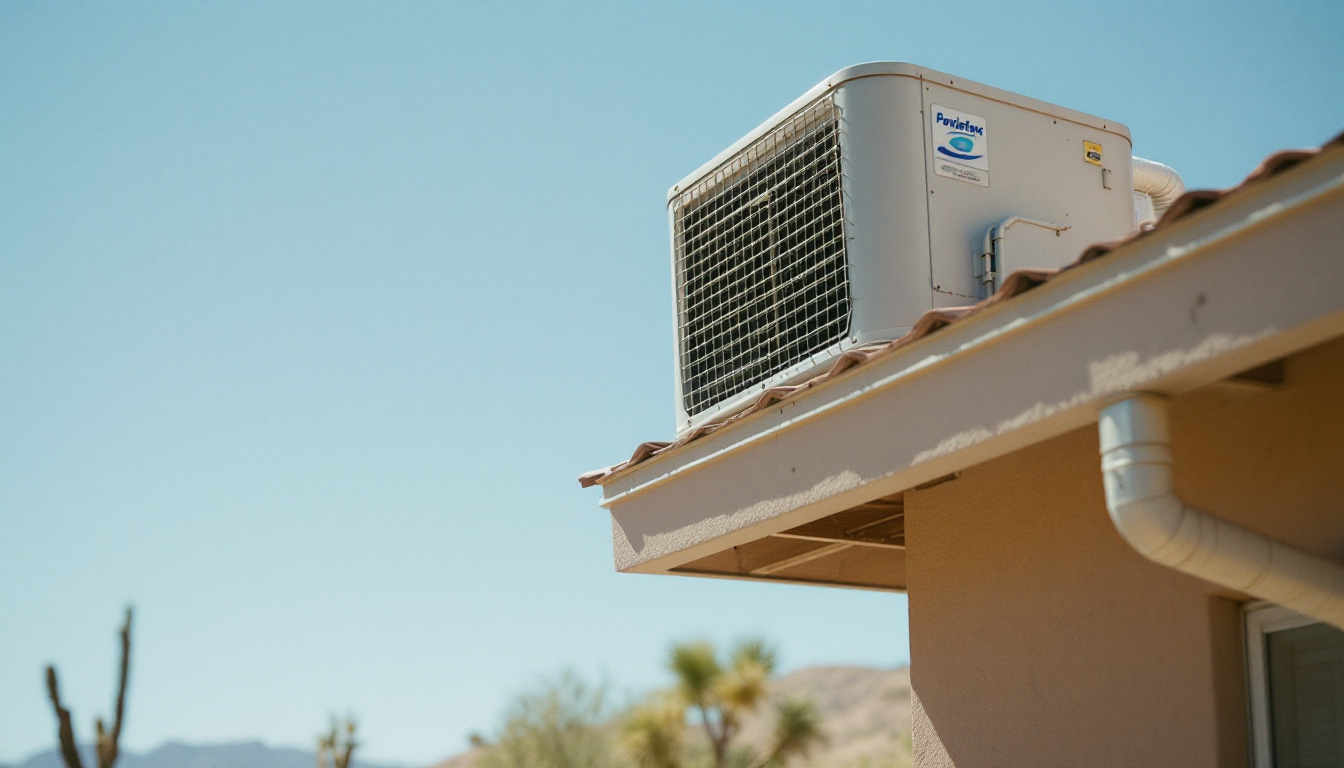
    Swamp Coolers: Where They Work and Where They Fail

    Last reviewed: September 2026 · By the HVAC Brief Editorial Team · Our sourcing and editorial standards

    The short answer

    An evaporative cooler, or swamp cooler, pulls outdoor air through wet pads and blows the cooled air into the house. The Department of Energy’s guidance says the process reduces air temperature “by 15° to 40°F” and that these units “cost about half as much to install as central air conditioners and use about one-quarter as much energy.”

    The catch is in the same guidance: “They are only suitable for areas with low humidity.” They also need windows open, which is the part new owners find surprising.

    0.95MUS homes using one as their main cooling
    15 to 40°FTemperature drop, per DOE
    ~1/4Energy use relative to central air conditioning, per DOE
    LowThe only humidity level they work in

    How they work, and why humidity decides everything

    Water evaporating from the pads absorbs heat from the air passing through them. That is the entire mechanism, and it works only when the air is dry enough to take up more moisture.

    In humid air the same process delivers little cooling and adds moisture indoors, which is why DOE states plainly that evaporative coolers “should not be used in humid climates because they add humidity to the air in your home.”

    The window rule

    A refrigerant air conditioner recirculates indoor air. An evaporative cooler pushes a continuous stream of outdoor air in, so that air has to leave somewhere.

    DOE’s guidance is specific: “Open windows or vents on the leeward side of the house to provide 1 to 2 square feet of opening for each 1,000 cfm of cooling capacity”, and warns that “If windows are not open far enough, humidity will build up in the home.” Opening windows in the rooms you want cooled and closing them elsewhere is how the cooling is directed.

    Sizing and types

    Evaporative coolers are rated in cubic feet per minute of air delivered, not in tons or Btu. DOE notes most models range from 3,000 to 25,000 cfm, and that manufacturers recommend “enough air-moving capacity for 20 to 40 air changes per hour, depending on the climate.”

    Configuration Notes from DOE guidance
    Roof mounted, down-flow The most common residential arrangement
    Ground mounted, horizontal Preferred by many experts: easier to maintain, less risk of roof leaks
    Window units Small horizontal-flow coolers for a room or part of a home
    Ducted Required for larger houses with hallways and multiple rooms
    Two-stage Newer and more efficient, and adds less humidity; used where daytime temperatures often exceed 100°F
    Maintenance is not optional here

    DOE advises checking “the pads, filters, reservoir, and pump at least once a month” in hot climates where the cooler runs often, and a major cleaning every season to remove sediment and mineral buildup. A neglected evaporative cooler is a standing reservoir of warm water attached to your air supply, which is a different maintenance proposition from a sealed refrigerant system.

    Against a conventional air conditioner

    Factor Evaporative cooler Refrigerant air conditioning
    Works in humidity No Yes, and it dehumidifies
    Windows Partially open by design Closed
    Energy use About a quarter, per DOE Baseline
    Water use Continuous None
    Maintenance Monthly in season, plus annual cleaning Typically annual
    Federal efficiency standard Not covered like central air conditioners SEER2 minimums under 10 CFR 430.32

    For the alternatives in humid climates, see types of air conditioning systems and what central air is. For what electricity costs where you live, which is the other half of any running cost claim, see what air conditioning costs to run.

    Frequently asked questions

    How does a swamp cooler work?

    It draws outdoor air through water-saturated pads. Evaporating water absorbs heat, which DOE says lowers the air temperature by 15 to 40°F before it is blown into the home. Because it introduces outdoor air continuously, windows must be partially open for the air to escape.

    Do evaporative coolers work in humid climates?

    No. DOE states they should not be used in humid climates because they add humidity to indoor air, and they deliver little cooling when the air cannot absorb more moisture. They are suited to low-humidity areas.

    Are swamp coolers cheaper to run?

    DOE’s guidance says they cost about half as much to install as central air conditioners and use about one-quarter as much energy. They also consume water continuously, which is a consideration in areas with limited supply.

    How much maintenance does an evaporative cooler need?

    More than a refrigerant system. DOE advises checking pads, filters, reservoir and pump at least monthly during heavy use, and a major cleaning each season to clear sediment and mineral buildup.

    Methodology and limitations

    DOE statements are quoted from its Energy Saver guidance on evaporative coolers, which no longer resolves at energy.gov; we cite the archived copy. Household counts are EIA RECS 2020 table HC7.1.

    • We publish no installed prices, because no federal series measures them.
    • Performance depends on local humidity and temperature, and manufacturer ratings are not comparable to SEER2.
    • RECS 2020 remains the current equipment vintage; 2024 equipment data is due in 2027.

    Sources

    1. US Department of Energy, Energy Saver: Evaporative Coolers, archived copy.
    2. US Energy Information Administration, Residential Energy Consumption Survey 2020, table HC7.1.

    The HVAC Brief is an independent trade publication. We do not sell equipment, take manufacturer advertising, or accept payment for placement in our research. Corrections welcome.

  • Water Heater Not Heating: Gas and Electric Causes

    Water Heater Not Heating: Gas and Electric Causes

    Last reviewed: September 2026 · By the HVAC Brief Editorial Team · Our sourcing and editorial standards

    The short answer

    No hot water at all usually means power, gas or ignition. Not enough hot water usually means a failed lower element, sediment, or a tank too small for demand. Lukewarm water that never gets hot points at a thermostat, an element or a broken dip tube.

    Two things are never a repair: a tank leaking from the shell, and a tripping temperature and pressure relief valve. The first means replacement; the second is a safety device reporting a problem, not a nuisance to be capped.

    Start by naming the symptom

    Symptom Electric Gas
    No hot water at all Breaker, high-limit reset, both elements or thermostats Pilot or igniter, thermocouple or flame sensor, gas valve, gas supply
    Runs out quickly Lower element failed Sediment, undersized tank, dip tube
    Lukewarm, never hot Thermostat setting or upper element Thermostat setting, burner fouling
    Slow recovery Element scaling Sediment insulating the tank bottom
    Rumbling or popping Rare Sediment, common in hard water
    Water around the base Could be the tank, TPR discharge or a fitting Same, plus condensation on a cold refill

    What an owner can safely check

    1. The breaker or the gas supply. Confirm other gas appliances work; reset a tripped breaker once.
    2. The thermostat setting, against the setting the manufacturer recommends for your model.
    3. The high-limit reset on an electric heater, the button behind the upper access panel. If it trips again, stop; something is causing it.
    4. Recent demand. A long guest weekend is not a fault.
    5. The age, from the serial number, because it frames whether a repair is worth doing.

    Beyond that, an electric water heater’s elements sit on a 240 volt circuit and a gas unit involves combustion. Both are service calls, and our contractor checklist covers what to verify before booking one.

    The relief valve is not the problem

    A temperature and pressure relief valve that discharges is doing its job. It usually means excessive pressure or temperature in the system, sometimes from thermal expansion in a closed plumbing system with no expansion tank. The valve must never be plugged, and its discharge pipe must run to a safe location. Treat a discharging TPR valve as a fault to be diagnosed, not a part to be replaced and forgotten.

    Sediment, the quiet cause

    Minerals settle to the bottom of a storage tank. On a gas heater that layer sits between the burner and the water, so recovery slows and the tank rumbles as steam bubbles form beneath it. On an electric heater it buries the lower element.

    Periodic flushing is the maintenance that addresses it, and it matters more in hard water areas. Where sediment has been left for years, flushing sometimes reveals a leak it was effectively plugging, which is an argument for doing it regularly rather than once at year ten.

    Tankless units fail differently

    • Minimum flow rate. A tankless heater needs a minimum flow to fire, so a trickling tap may produce cold water by design.
    • Scale. Heat exchangers scale in hard water, and descaling is routine maintenance rather than a repair.
    • Gas supply sizing. Tankless units have high input rates; an undersized gas line shows up as failure under load, not at idle.
    • Error codes. Unlike tanks, these units report faults; the code is the starting point.

    When it is time to replace

    A tank leaking from the shell is finished; the steel has corroded through. Repeated element or thermostat failures on an old unit, or a gas control valve failure on a heater near the end of its life, usually push the same way.

    Our water heater replacement guide covers sizing on first hour rating, fuel choice, and the federal efficiency rules, including the storage standards arriving in 2029. Shipment trends are in our shipments report.

    Frequently asked questions

    Why is my water heater not heating?

    If there is no hot water at all, suspect power or gas supply: a tripped breaker or high-limit reset on electric, or a pilot, igniter, thermocouple or gas valve fault on gas. If water runs out quickly, suspect a failed lower element on electric or sediment on gas.

    Why does my hot water run out so fast?

    On an electric heater, a failed lower element heats only the top of the tank, so the supply ends sooner than it used to. On a gas heater, sediment on the tank bottom slows recovery. Undersized capacity for changed household demand produces the same complaint without any fault.

    Is a leaking water heater dangerous?

    Water from the tank shell means corrosion has gone through and the heater needs replacing, not repairing. Water from the temperature and pressure relief valve is different: the valve is discharging for a reason, often excess pressure or temperature, and that cause needs diagnosing. Never plug a relief valve.

    Can I fix a water heater myself?

    You can check the breaker, the gas supply, the thermostat setting and the high-limit reset. Replacing elements, thermostats, gas valves or thermocouples involves a 240 volt circuit or a combustion appliance, and both are service work in most jurisdictions.

    Methodology and limitations

    This page describes failure modes of residential storage and tankless water heaters in general terms. The manufacturer’s instructions govern settings, parts and clearances for a specific model.

    • No federal source measures water heater failure rates or repair prices, and we publish neither.
    • Recommended temperature settings vary by model and by household circumstances.
    • Nothing here is a substitute for a qualified technician.

    Sources

    1. Code of Federal Regulations, 10 CFR 430.32(d), water heater efficiency standards.

    The HVAC Brief is an independent trade publication. We do not sell equipment, take manufacturer advertising, or accept payment for placement in our research. Corrections welcome.

  • HVAC Inspection: Three Different Things With One Name

    HVAC Inspection: Three Different Things With One Name

    Last reviewed: September 2026 · By the HVAC Brief Editorial Team · Our sourcing and editorial standards

    The short answer

    Three different things are called an HVAC inspection: a home inspector’s visual check during a property sale, a technician’s evaluation with instruments, and a municipal inspection of permitted work. They answer different questions, and the first is the one most buyers rely on without realising its limits.

    A home inspector reports what is visible and operable on the day. A technician measures. If the age or condition of the system will affect what you pay for a house, the technician’s version is the one worth buying.

    What each inspection covers

    Type Who does it Typically includes Typically excludes
    Home inspection Home inspector, during a sale Operating the system in one mode, visible condition, age from the data plate Opening sealed panels, refrigerant measurement, combustion analysis, heat exchanger interiors
    Technician evaluation HVAC contractor Measured pressures and temperatures, static pressure, combustion readings, electrical draws Whole-house structural or electrical scope
    Permit inspection Municipal inspector Code compliance of the installed work, venting, clearances, electrical Performance, efficiency, comfort

    Home inspectors work to published standards of practice from bodies such as ASHI and InterNACHI, which set out what is and is not required. Those standards generally exclude dismantling equipment, which is exactly where combustion and refrigerant faults live.

    What to ask for when buying a house

    1. The model and serial numbers of the outdoor unit, furnace or air handler. Age comes from the serial number, and it frames everything else.
    2. The refrigerant type. An R-410A system still works, but its service refrigerant is being phased down; see the phasedown schedule.
    3. Whether the system ran in both modes. Many inspections happen in a season where one mode cannot safely be tested.
    4. Evidence of the heat exchanger being checked, or a clear statement that it was not.
    5. Static pressure, if a technician is involved, because it tells you about the ducts the next owner inherits.

    Our page on how long HVAC equipment lasts explains why age alone should not drive the negotiation.

    The seasonal limit nobody mentions

    Air conditioning should not be run when outdoor temperatures are low, because the compressor can be damaged. If you buy in winter, the cooling side may be untested, and “not inspected” is not the same as “working”. The same applies in reverse for heating in high summer. Ask which modes were actually operated, and for how long.

    What a thorough evaluation measures

    These are the readings that separate an evaluation from a look. They are the same ones a proper maintenance visit records; see what a tune-up includes.

    • Refrigerant charge, verified by superheat or subcooling rather than topped up.
    • Temperature rise in heating and temperature split in cooling, against the data plate range.
    • Static pressure across the air handler.
    • Motor amp draws against nameplate.
    • Combustion readings and a spillage check on any gas or oil appliance.

    Red flags in a report

    • A recommendation to replace with no measurements behind it.
    • “Serviced annually” claimed with no invoices or recorded readings.
    • Rust, soot or scorching around a burner compartment or flue.
    • A system that short cycles during the inspection.
    • Equipment with no accessible data plate, which usually means no verifiable age.

    Any finding involving combustion is a safety matter first; see what fails on a furnace.

    Frequently asked questions

    What does an HVAC inspection include?

    It depends which one. A home inspector operates the system, records visible condition and reads the data plate, without opening sealed components. A technician measures refrigerant charge, temperatures, static pressure, amp draws and combustion. A municipal inspector checks code compliance of permitted work.

    Is a home inspection enough for the HVAC system?

    For a rough condition check, often. For a system near the end of its life, or where the report notes rust, soot or short cycling, a technician evaluation with measurements is a different level of evidence, particularly on the heat exchanger and refrigerant circuit.

    How do I find out how old my HVAC system is?

    From the serial number on the data plate of the outdoor unit, furnace or air handler. Manufacturers encode manufacture date in the serial. Age is a starting point, not a verdict: what has failed, and whether combustion is sound, matter more.

    Can air conditioning be tested in winter?

    Usually not safely. Running a compressor at low outdoor temperatures risks damage, so inspectors skip it. A report that is silent on cooling in a winter sale means untested, not working, and the same applies to heating in high summer.

    Methodology and limitations

    Inspection scopes are described in general terms. Home inspector standards of practice are published privately by bodies including ASHI and InterNACHI, which we name but do not reproduce. Permit inspection requirements are local.

    • No federal source sets the scope of a residential HVAC inspection or measures inspection outcomes.
    • We publish no inspection prices.
    • Nothing here is a substitute for a qualified inspection of a specific property.

    Sources

    1. US Environmental Protection Agency, Section 608, for who may open a refrigerant circuit during an evaluation.
    2. Code of Federal Regulations, 40 CFR 84.54, refrigerant transition rules relevant to equipment age.

    The HVAC Brief is an independent trade publication. We do not sell equipment, take manufacturer advertising, or accept payment for placement in our research. Corrections welcome.
  • Duct Repair or Replacement: What the Test Should Show

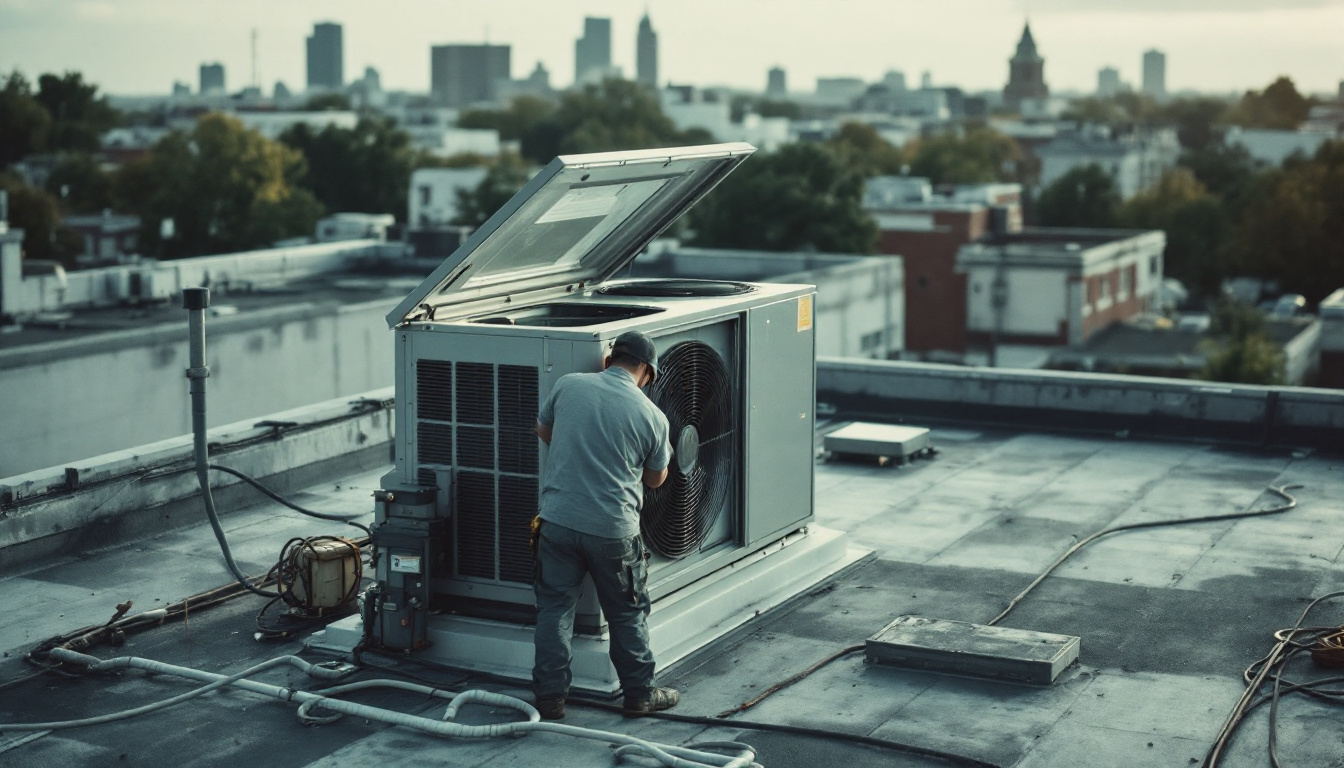
    Duct Repair or Replacement: What the Test Should Show

    Last reviewed: September 2026 · By the HVAC Brief Editorial Team · Our sourcing and editorial standards

    The short answer

    Duct problems are leakage problems, and leakage is measured rather than guessed: a pressure test reports it in cubic feet per minute at 25 pascals, CFM25. ENERGY STAR’s threshold for a certified new home is total duct leakage of “the greater of ≤ 4 CFM25 per 100 sq. ft. of CFA or ≤ 40 CFM25” at rough-in.

    Sealing fixes most systems. Replacement is for ducts that are crushed, disconnected, undersized or unreachable, which is a different diagnosis from a leaky one.

    CFM25The unit duct leakage is measured in
    4ENERGY STAR CFM25 per 100 sq ft limit at rough-in
    8The same limit at final, with the system complete
    0Federal series measuring duct repair prices

    How leakage is actually measured

    A duct blaster pressurises the duct system to 25 pascals and measures the airflow needed to hold that pressure. The higher the flow, the leakier the ducts. Testing follows ANSI/RESNET/ICC 380.

    ENERGY STAR test Limit
    Total leakage, rough-in The greater of 4 CFM25 per 100 sq ft of conditioned floor area, or 40 CFM25
    Total leakage, final The greater of 8 CFM25 per 100 sq ft, or 80 CFM25
    Leakage to outdoors The greater of 4 CFM25 per 100 sq ft, or 40 CFM25
    Systems with three or more returns 6 CFM25 per 100 sq ft at rough-in, 12 at final

    Those are new-construction certification thresholds, not a code compliance test for your existing house, but they give you a number to judge a result against. A tester who reports “your ducts are leaky” without a figure has not tested anything.

    Leaks versus restriction: two different problems

    Leakage wastes conditioned air. Restriction starves the system of airflow. They produce overlapping symptoms and opposite fixes, which is why measurement comes first.

    Symptom Leakage Restriction
    Weak airflow at far registers Possible Likely
    High energy use, comfortable house Likely Possible
    Dusty air, smells from crawl space or garage Likely, return side No
    Furnace shutting off on limit, coil freezing No Likely
    Measured static pressure high No Yes

    Static pressure is the restriction measurement; see ductwork and airflow. A blower straining against restriction also shortens motor life, covered in blower motor symptoms.

    Sealing: what works

    1. Mastic, not duct tape. Brush-applied mastic on joints and seams, or foil tape rated for the purpose. Cloth-backed duct tape fails.
    2. Start at the air handler and the boots. The connections at the equipment and where ducts meet floors and ceilings leak the most.
    3. Seal the return side. Return leaks in a crawl space, attic or garage pull unconditioned, sometimes contaminated, air into the house.
    4. Insulate after sealing, where ducts run outside conditioned space.
    5. Retest. A sealing job without a before and after number is not a result.

    Aerosol sealing from inside the ducts exists for systems that cannot be reached, and is priced accordingly.

    Duct cleaning is not duct sealing

    They are sold together and they do different things. Cleaning removes dust; it does not change leakage, restriction or capacity, and no federal source establishes a health or energy benefit from routine cleaning. Sealing changes measured performance. If a company quotes cleaning for an airflow complaint, ask what it measured.

    When replacement is the answer

    • Crushed or kinked flex duct, which cannot be repaired to its original area.
    • Disconnected runs in attics or crawl spaces, common after other trades have worked there.
    • Undersized trunks or runs, where static pressure stays high after sealing.
    • Systems being converted, for example to a heat pump that moves more air; see heat pump installation.
    • Contaminated or deteriorated material, including old duct board that is shedding.

    Partial replacement is normal. Replacing the accessible trunk and boots while sealing the rest is often the cost-effective route, and it should be quoted with a target leakage figure.

    What it costs

    No federal series measures duct repair or replacement prices, so we publish none. Make quotes comparable by requiring a measured starting point, the scope in linear feet and locations, the sealing method, and a target CFM25 result with a retest.

    Frequently asked questions

    How do I know if my ducts leak?

    By a pressure test. A duct blaster pressurises the system to 25 pascals and reports leakage as CFM25. For reference, ENERGY STAR certified new homes must reach the greater of 4 CFM25 per 100 square feet of conditioned floor area or 40 CFM25 at rough-in. Without a measured number, a leakage claim is an opinion.

    Should ducts be repaired or replaced?

    Seal when the ducts are intact but leaky, which covers most systems. Replace when runs are crushed, disconnected, undersized, deteriorating, or when the system is being converted to equipment that needs more airflow. High static pressure after sealing points to replacement.

    Is duct cleaning the same as duct sealing?

    No. Cleaning removes dust and does not change leakage or airflow. Sealing changes measured performance. They are frequently sold together, and only one of them addresses an airflow or energy complaint.

    What should duct sealing cost?

    No federal source measures it. Compare quotes on scope and evidence instead: a measured leakage figure before work, the method used, which sections are included, and a retest showing the result afterwards.

    Methodology and limitations

    Leakage thresholds are quoted from the ENERGY STAR Single-Family New Homes National Rater Field Checklist. The test method is ANSI/RESNET/ICC 380, a private standard we name but do not reproduce.

    • ENERGY STAR limits apply to certified new homes, not to existing houses as a code requirement.
    • Local energy codes set their own duct testing requirements, which vary by jurisdiction and adoption year.
    • We publish no prices, because no federal series measures them.

    Sources

    1. ENERGY STAR, Single-Family New Homes National Rater Field Checklist, items 6.4 and 6.5.

    The HVAC Brief is an independent trade publication. We do not sell equipment, take manufacturer advertising, or accept payment for placement in our research. Corrections welcome.
  • Commercial HVAC Service: What Differs From Residential

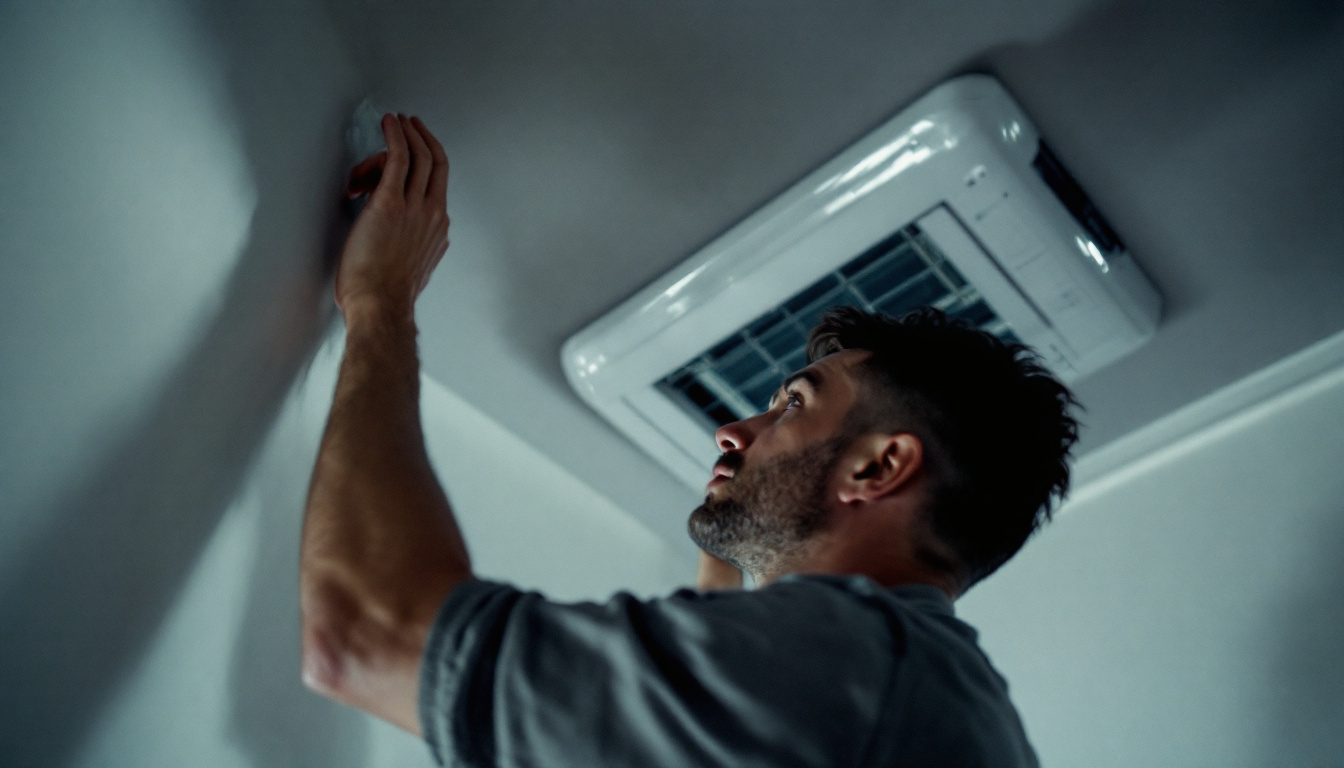
    Commercial HVAC Service: What Differs From Residential

    Last reviewed: September 2026 · By the HVAC Brief Editorial Team · Our sourcing and editorial standards

    The short answer

    Commercial HVAC service differs from residential in four ways: the equipment is usually a packaged rooftop unit rather than a split system, the refrigerant charge is often large enough to trigger federal leak repair rules, downtime has a direct cost, and the work is governed by a contract rather than a call-out.

    The scale is substantial. EIA’s commercial buildings survey counted 5,918 thousand commercial buildings in 2018, of which 4,901 thousand used energy for space heating and 4,631 thousand for cooling.

    5,918kUS commercial buildings, 2018
    78%Use energy for cooling
    83%Use energy for space heating
    15 lbCharge at which federal leak repair rules apply

    What the equipment usually is

    Most commercial buildings are small, and small commercial buildings are mostly served by packaged rooftop units: heating, cooling and the blower in one cabinet on the roof, ducted straight down into the space.

    Equipment Typically found in Service implication
    Packaged rooftop unit Retail, restaurants, offices, small commercial Roof access, weather exposure, filters and belts on a schedule
    Split system Small offices and suites Closest to residential practice
    Variable refrigerant flow Multi-tenant and hospitality Controls expertise, larger refrigerant charge
    Chiller and air handler Large buildings, campuses, hospitals Water treatment, larger charges, planned shutdowns
    Boilers Older and northern buildings Combustion testing, controls, annual inspection

    For the underlying differences in equipment and duty, see commercial versus residential HVAC.

    What actually fails on a rooftop unit

    Rooftop units live outdoors, run long hours and are usually out of sight, so failures are found later than in a house.

    • Filters and belts. The routine items, and the ones neglect shows up in first.
    • Economizer dampers and actuators. A stuck economizer either wastes energy or brings in hot outdoor air during cooling. It is among the most common faults and one of the least noticed.
    • Contactors and capacitors. The same electrical wear parts as residential equipment.
    • Condenser coils. Exposed to weather and grease from kitchen exhaust in food service.
    • Refrigerant leaks. Larger systems hold larger charges, which brings federal rules into play.
    • Controls. Schedules, sensors and building automation faults that leave equipment running when the building is empty.
    Where federal refrigerant rules bite

    EPA’s leak repair requirements at 40 CFR 84.106 apply to appliances containing 15 or more pounds of regulated refrigerant, and they explicitly exclude residential and light commercial air conditioning and heat pumps. Plenty of commercial equipment sits above that threshold, which means leak inspections, repair deadlines and records. See what the leak repair rules require and the phasedown schedule that is tightening supply.

    Service contracts

    Commercial work is usually contracted rather than called in. The contract type decides who carries the risk.

    Contract Covers Watch for
    Inspection only Scheduled visits, findings reported Repairs billed separately at listed rates
    Preventive maintenance Scheduled tasks, filters and belts included What counts as a repair versus maintenance
    Full coverage Parts and labour, sometimes including compressors Exclusions, caps, and condition surveys before coverage starts

    Ask for the task list per visit, the response time commitment, whether after-hours calls are included, and how refrigerant is billed. Refrigerant cost is the line most likely to move under the phasedown.

    Why downtime is the real cost

    In a house, a failed system is uncomfortable. In a restaurant, a shop or a server room it stops trade or threatens stock, which is why commercial agreements are written around response times rather than around price alone.

    That also changes the maintenance calculation: scheduled visits are bought to reduce unplanned failures, not primarily to save energy. The tasks themselves are the same ones in a proper tune-up, performed to a schedule.

    Frequently asked questions

    How is commercial HVAC service different from residential?

    The equipment is usually a packaged rooftop unit rather than a split system, refrigerant charges are often above the 15 pound threshold that triggers federal leak repair rules, downtime carries a direct business cost, and the work is governed by a service contract with response times rather than by individual call-outs.

    What fails most on commercial rooftop units?

    Filters and belts through neglect, economizer dampers and actuators, contactors and capacitors, condenser coils fouled by weather or kitchen grease, refrigerant leaks, and control faults that leave equipment running out of hours.

    Do federal refrigerant rules apply to commercial systems?

    Yes, above a threshold. EPA’s leak repair requirements at 40 CFR 84.106 apply to appliances with 15 or more pounds of regulated refrigerant and exclude residential and light commercial air conditioning and heat pumps. Larger commercial equipment is commonly above that line.

    Is a commercial HVAC service contract worth it?

    The case rests on avoided downtime rather than on measured energy savings, which no federal source quantifies. Compare contracts on the task list per visit, response time, after-hours inclusion, exclusions and how refrigerant is billed.

    Methodology and limitations

    Building counts are EIA Commercial Buildings Energy Consumption Survey 2018, table B21, the current vintage. Refrigerant rules are quoted from 40 CFR 84.106.

    • CBECS counts buildings, not HVAC systems, and a building may hold many units.
    • We publish no service contract prices, because no federal source measures them.
    • Equipment mix by building type is described in general terms.

    Sources

    1. US Energy Information Administration, Commercial Buildings Energy Consumption Survey 2018, table B21.
    2. Code of Federal Regulations, 40 CFR 84.106, refrigerant leak repair requirements.

    The HVAC Brief is an independent trade publication. We do not sell equipment, take manufacturer advertising, or accept payment for placement in our research. Corrections welcome.
  • Mini Split Installation: What the Job Actually Involves

    Mini Split Installation: What the Job Actually Involves

    Last reviewed: September 2026 · By the HVAC Brief Editorial Team · Our sourcing and editorial standards

    The short answer

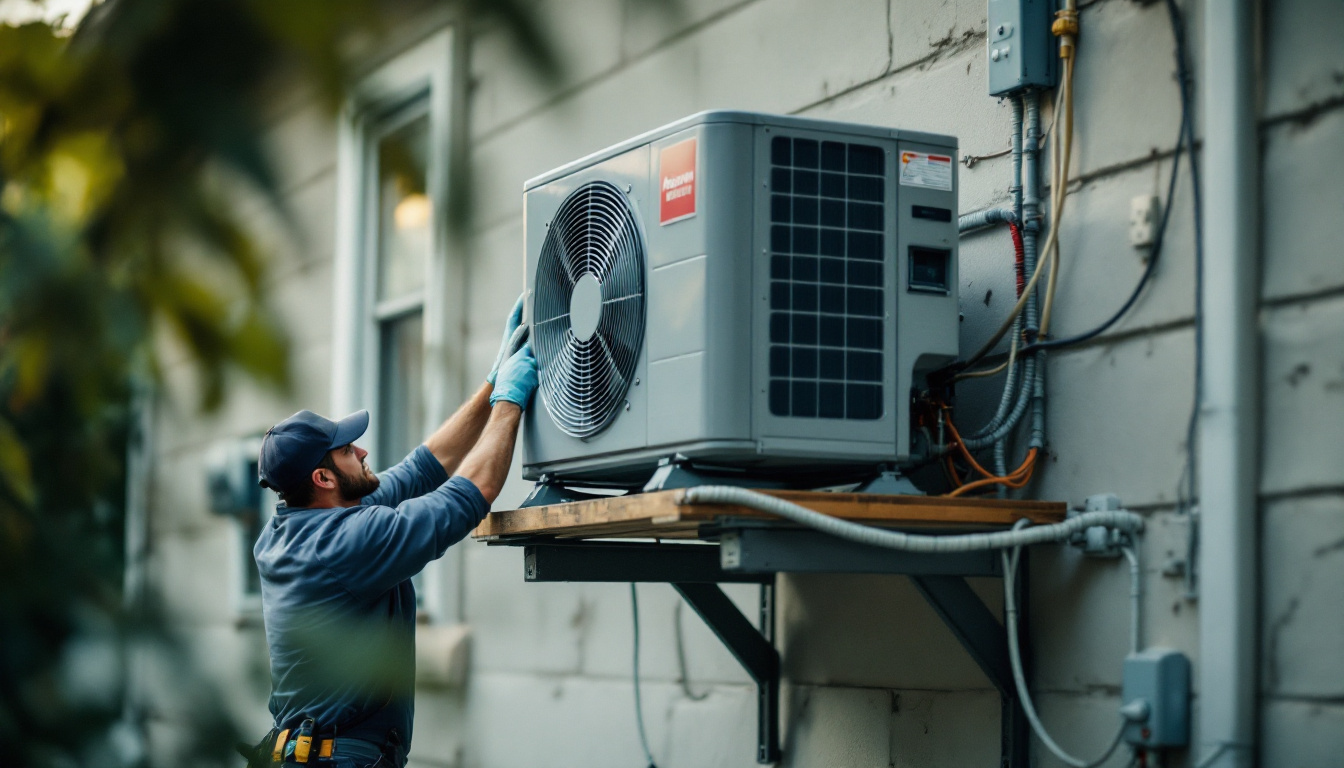
    A mini split installation is a three-inch hole, a line set, an indoor head, an outdoor unit and a dedicated electrical circuit. The parts that decide whether it works for a decade are the ones you cannot see afterwards: how the line set was evacuated, how the condensate drains, and whether the system was sized per zone rather than in total.

    Ductless systems remain a small share of US homes: 1.76 million use one as their main cooling and 1.06 million as their main heating, per EIA’s 2020 survey.

    What the job involves

    1. Siting the outdoor unit on a pad or wall bracket, clear of snow line and with drainage below it if it will heat in winter.
    2. Placing the indoor head high on an exterior-adjacent wall, with clear throw across the room and away from furniture and direct-blow seating positions.
    3. Drilling the wall penetration, typically about three inches, sloped slightly to the outside, and sleeving and sealing it.
    4. Running the line set: two refrigerant lines, control wiring and the condensate drain, usually inside an exterior cover.
    5. Electrical: a dedicated circuit and an outdoor disconnect.
    6. Evacuation and commissioning: pulling a deep vacuum, verifying it holds, then releasing or weighing in the charge.
    The step that gets skipped

    Evacuation is where mini split installations fail quietly. Moisture and air left in the lines cause acid formation and compressor damage that appears years later, long after the installer has gone. Ask whether a micron gauge was used and what final micron reading was reached, and ask for it on the invoice. An installer who cannot answer is telling you something.

    Condensate is not optional

    An indoor head produces condensate in cooling mode and must drain it, normally by gravity through the line set. Where gravity is not available, a small condensate pump is used.

    Two failure patterns follow from getting this wrong: water staining the wall under the head, and a blocked drain shutting the unit down on a float switch. A slight fall on the drain line, checked at installation, prevents both.

    Sizing per zone, not in total

    Single-zone systems are sized to the room. Multi-zone systems are where sizing goes wrong, because the outdoor unit is sized to the sum of the heads while each head is often oversized for its room.

    Trap What happens
    Oversized heads Short cycling, poor dehumidification, temperature swings
    Outdoor unit at minimum output too high Cannot modulate down when only one zone calls
    Head in the wrong room Doors closed means the conditioned air never reaches adjacent spaces
    Ignoring the heating load In heating-dominated climates the heating requirement usually governs

    Mini splits condition the room they are in. They do not push air through a house, which is why one head rarely serves a floor with closed doors. Where whole-house zoning is the goal, see zoning systems.

    Line set length, reuse and refrigerant

    Every manufacturer specifies maximum line set length and vertical separation between the units, and long runs may require additional refrigerant, added by weight.

    Reusing an old line set from a previous system is a false economy: residual oil from a different refrigerant is not compatible with current systems. New residential equipment now uses A2L refrigerants such as R-454B, which also carry installation requirements of their own; see what R-454B is.

    Who should install one

    Anyone opening a refrigerant circuit must hold EPA Section 608 certification, and a company can only buy refrigerant if it employs a certified technician. That applies to pre-charged systems too once the circuit is opened.

    Our guide to choosing a contractor covers licence and quote checks. For what these systems are and where they fit, see what a ductless mini split is.

    Frequently asked questions

    What does mini split installation involve?

    Siting the outdoor unit, mounting the indoor head, drilling and sealing a wall penetration of about three inches, running the line set with refrigerant lines, control wiring and condensate drain, a dedicated electrical circuit with disconnect, then evacuating the lines and commissioning the charge.

    Can I install a mini split myself?

    Opening a refrigerant circuit requires EPA Section 608 certification, and a company can only purchase refrigerant if it employs a certified technician. Evacuation also needs a vacuum pump and a micron gauge. Poor evacuation is the most common cause of early compressor failure.

    How many mini split heads do I need?

    One per space you want conditioned, sized to that room’s load rather than to the house total. Mini splits condition the room they occupy and do not move air past closed doors. Multi-zone systems commonly go wrong by oversizing individual heads.

    Can an existing line set be reused?

    Generally no. Residual oil from a previous refrigerant is not compatible with current equipment, and manufacturers specify line set length and vertical separation limits. New systems also use A2L refrigerants with their own installation requirements.

    Methodology and limitations

    Household counts are EIA RECS 2020 tables HC6.1 and HC7.1. Certification requirements are EPA Section 608. Installation sequences are general; the manufacturer’s instructions govern line set limits, charge and clearances.

    • We publish no installed prices, because no federal series measures them.
    • AHRI does not publish ductless shipments separately in its public releases.
    • Nothing here is installation instruction for a specific product.

    Sources

    1. US Energy Information Administration, Residential Energy Consumption Survey 2020, tables HC6.1 and HC7.1.
    2. US Environmental Protection Agency, Section 608 technician certification.

    The HVAC Brief is an independent trade publication. We do not sell equipment, take manufacturer advertising, or accept payment for placement in our research. Corrections welcome.
  • Heat Pump Installation: The Four Things That Differ

    Heat Pump Installation: The Four Things That Differ

    Last reviewed: September 2026 · By the HVAC Brief Editorial Team · Our sourcing and editorial standards

    The short answer

    Installing a heat pump differs from installing an air conditioner in four ways: it is sized against the heating load as well as the cooling load, it needs a plan for backup heat, it needs electrical capacity for that backup, and the outdoor unit has to be set up to drain during defrost.

    Get those wrong and the system still runs. It just runs expensive backup heat more often than it should, which is the most common complaint about a badly installed heat pump.

    16.13MUS homes with a heat pump as main heating
    45.6%Heat pump share of 2026 shipments year to date
    14.3 / 7.5Federal minimum SEER2 and HSPF2 for split heat pumps
    $23.70Cost per million Btu at that minimum, 2025/26 prices

    Sizing is a two-season problem

    An air conditioner is sized to the cooling load. A heat pump has to satisfy both, and in most of the country the heating load is larger, so one of the two drives the selection.

    1. A room-by-room load calculation for heating and cooling, not a rule of thumb.
    2. Capacity at the design temperature, not at the rating condition. Heat pump output falls as outdoor temperature drops, and the manufacturer’s extended performance data shows by how much.
    3. The balance point, the outdoor temperature below which the heat pump alone cannot keep up. That is where backup heat starts.
    4. Cooling sanity check. Sizing purely to the heating load in a cold climate can oversize cooling, producing short cycles and poor dehumidification in summer.

    Our sizing guide covers what a proper calculation includes.

    Backup heat and the electrical panel

    Most ducted heat pumps include electric resistance strips for cold weather and defrost. They are the most expensive heat in the house, so both their size and their control settings matter.

    Decision What to ask
    Backup type Electric strips, or a gas furnace in a dual fuel arrangement
    Backup size Sized to the balance point, not to the whole load by default
    Electrical service Whether the panel has capacity for the strip circuits
    Lockout setting The outdoor temperature above which backup heat is blocked
    Thermostat Must control auxiliary and emergency heat, and switchover on dual fuel

    At 2025/26 season prices, electric resistance heat cost about $52.10 per million Btu against $23.70 from a minimum-efficiency heat pump. Backup heat running when it does not need to is the single biggest source of surprise bills. See what heat costs by fuel and thermostat setup.

    The outdoor unit

    A heat pump runs all winter, which creates two requirements an air conditioner never has.

    • Height off the ground. The unit should sit on a stand or bracket above expected snow depth, with clearance for defrost meltwater to drain away rather than refreeze around the base.
    • Drainage below. Gravel or a drain, not a dished pad that collects ice.

    Ice at the base of the unit is the classic symptom of neither being done; see heat pump faults and normal behaviour.

    Ducts, if there are ducts

    A heat pump delivers a larger volume of cooler air than a furnace. Ducts sized for a furnace can be too restrictive, which shows up as noise, poor room-to-room balance and a system that leans on backup heat.

    Static pressure should be measured before the equipment is chosen, not after the complaint. See ductwork and airflow. Where there are no ducts, a ductless system is usually the better route.

    Commissioning

    Ask for these readings on the invoice: refrigerant charge verified by weight or by superheat and subcooling, airflow or static pressure, temperature split in both heating and cooling modes, auxiliary heat lockout setting, and confirmation that the thermostat is configured for a heat pump rather than a conventional system.

    That last item is a frequent and expensive setup error: a heat pump wired as a conventional system can run backup heat whenever there is a call for heat.

    Frequently asked questions

    What is different about installing a heat pump?

    It is sized against both the heating and cooling loads, it needs backup heat sized to the balance point, the electrical panel must support that backup, and the outdoor unit needs height and drainage for defrost water. The thermostat also has to be configured for heat pump operation.

    Does a heat pump need a new electrical panel?

    Sometimes. Electric backup heat strips draw substantial current, and older panels may not have the capacity. Ask for the electrical load calculation before the quote is final; a dual fuel arrangement with an existing gas furnace avoids the strips entirely.

    Can a heat pump use my existing ductwork?

    Often, but it should be verified rather than assumed. Heat pumps move more air at lower supply temperatures than furnaces, so ducts sized for a furnace can be restrictive. Static pressure should be measured before equipment selection.

    Why is my new heat pump expensive to run?

    The usual cause is backup heat running more than it should, from a lockout set too high, a thermostat configured as a conventional system, or undersized equipment for the heating load. Resistance backup cost about $52.10 per million Btu in 2025/26 against $23.70 for the heat pump itself.

    Methodology and limitations

    Efficiency minimums are from 10 CFR 430.32(c). Installed base is EIA RECS 2020 table HC6.1. Shipment share is from AHRI’s July 2026 release. Running costs use EIA season average prices and federal minimum efficiencies, as set out on our fuel cost page.

    • We publish no installed prices, because no federal series measures them.
    • Performance at design temperature is manufacturer data and varies by model.
    • Electrical requirements depend on the specific equipment and existing service.

    Sources

    1. Code of Federal Regulations, 10 CFR 430.32(c), heat pump efficiency standards.
    2. US Energy Information Administration, Residential Energy Consumption Survey 2020, table HC6.1.
    3. Air-Conditioning, Heating, and Refrigeration Institute, July 2026 shipment release.

    The HVAC Brief is an independent trade publication. We do not sell equipment, take manufacturer advertising, or accept payment for placement in our research. Corrections welcome.

  • Furnace Replacement and Installation: What to Settle First

    Furnace Replacement and Installation: What to Settle First

    Last reviewed: September 2026 · By the HVAC Brief Editorial Team · Our sourcing and editorial standards

    The short answer

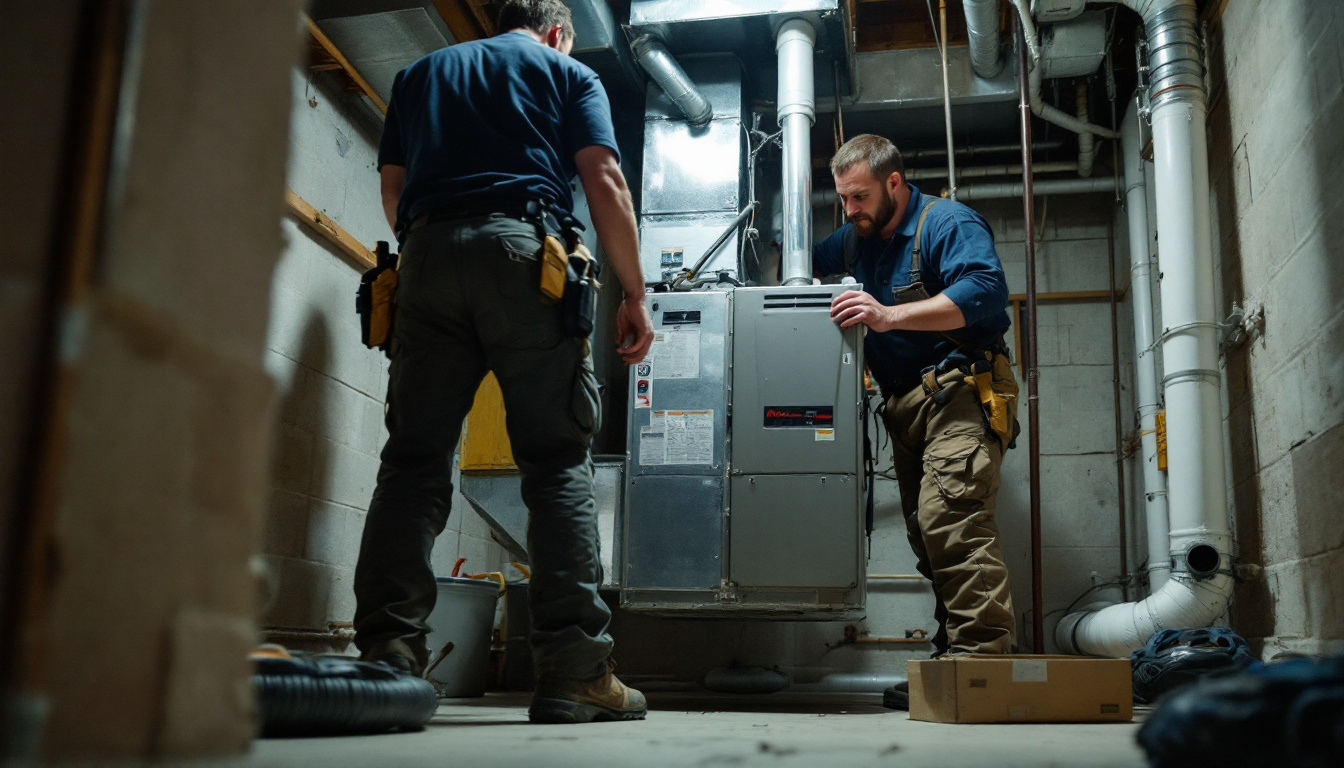
    A furnace replacement is decided by what failed, not by the furnace’s age, and the installation is mostly about the things around the furnace: venting, combustion air, gas supply, condensate and duct static pressure.

    One date should shape the decision. Non-weatherized gas furnaces manufactured on or after December 18, 2028 must reach 95% AFUE, which forces condensing equipment and a different venting arrangement.

    74.4MUS homes heated mainly by a central furnace
    80%Current minimum AFUE, non-weatherized gas furnace
    95%Minimum for units manufactured from December 18, 2028
    -5.1%Gas furnace shipments, year to date through July

    When replacement beats repair

    Three findings justify replacing rather than repairing, and none of them is a birthday.

    1. A cracked or failed heat exchanger. This is a combustion safety fault, not a cost question.
    2. A second major failure in a season. A control board plus an inducer motor on an older furnace approaches the cost of the machine.
    3. The furnace is wrong for the house. Chronic short cycling from oversizing is not fixed by new parts.

    Routine wear items, igniters, flame sensors, capacitors, are repairs. Our page on what actually fails on a furnace sorts the two.

    What the installation actually involves

    Swapping the box is the quick part. These are the items that decide whether the new furnace performs and passes inspection.

    Item Why it matters
    Load calculation Sets the output. Replacing like for like repeats any existing oversizing
    Venting category An 80% furnace vents into a flue or chimney; a 95% condensing furnace vents through plastic pipe, usually out a side wall
    Combustion air A sealed combustion furnace draws outdoor air; an atmospheric one takes it from the room and needs adequate supply
    Gas piping The line must be sized for the input rate; a larger or additional appliance can outgrow it
    Condensate drain Condensing furnaces produce acidic condensate that needs a drain and sometimes neutralising
    Electrical Dedicated circuit and a service switch
    Duct connection and static pressure A new blower on old ducts can reveal a restriction the old furnace masked
    Permit and inspection Gas appliance work is permitted in most jurisdictions
    The orphaned water heater

    If the old furnace shared a chimney with an atmospheric water heater, moving to a sidewall-vented condensing furnace leaves that water heater alone in an oversized, cold flue. Draft suffers and condensation can form inside the chimney. It has to be handled in the same job, usually by relining the chimney or replacing the water heater. Ask about it before the quote is signed, not afterwards.

    Sizing, and the temptation to match the old one

    The industry procedure is a room-by-room load calculation, ACCA Manual J, with Manual S for equipment selection. A furnace sized to the old unit’s input inherits decades-old assumptions about a house that has probably since been insulated or had windows replaced.

    Oversizing produces short cycles, uneven temperatures and more wear. Our sizing guide covers what a real calculation asks for.

    What to settle before signing

    • The AFUE and model number of the specific furnace, and whether it is condensing.
    • Where the flue will terminate, and what happens to anything else on the old chimney.
    • Whether the gas line and electrical supply are adequate as they are.
    • What happens to the ductwork, and whether static pressure was measured.
    • Who pulls the permit, and whether commissioning readings will be recorded: temperature rise, gas pressure and a combustion check.

    Our contractor checklist covers licence, warranty and payment terms.

    The 2028 standard, and whether to wait

    The standard applies to the date a furnace is manufactured, not to when it is installed. An 80% furnace built before December 18, 2028 remains legal to sell and install after that date, so nothing forces an early replacement.

    What it changes is the future: if your furnace is near the end and your house has no practical sidewall venting route, the conversion is easier to plan now than to discover in an emergency in January. See the 95% AFUE standard for the detail.

    What it costs

    No federal series measures installed furnace prices. What is measured is the factory-gate trend, and gas furnace shipments are down 5.1% year to date through July, which tells you about demand rather than about your quote.

    Our page on what HVAC replacement costs explains which parts of the price are measured federally and which are not.

    Frequently asked questions

    When should a furnace be replaced?

    When the heat exchanger has failed, when a second major component fails in the same season, or when the furnace is the wrong size for the house. Age alone is a weak signal: routine wear parts like igniters and flame sensors are repairs, not replacement triggers.

    What does furnace installation involve?

    A load calculation, the furnace itself, the correct venting for its efficiency class, combustion air, gas piping sized to the input rate, a condensate drain on condensing models, electrical supply, the duct connection, and a permit with inspection. Commissioning should record temperature rise, gas pressure and a combustion check.

    Do I need to replace my furnace before the 2028 rule?

    No. The 95% AFUE standard applies to furnaces manufactured on or after December 18, 2028, not to installations. Equipment built before that date stays legal to install. The rule matters for planning if your house has no easy sidewall venting route.

    How much does a new furnace cost?

    No federal source measures installed prices, so any published range is a vendor survey. Make quotes comparable instead: same model number, same venting scope, same duct work, and ask whether static pressure was measured before the equipment was selected.

    Methodology and limitations

    Efficiency standards are quoted from 10 CFR 430.32(e). Installed base is EIA RECS 2020 table HC6.1. Shipments are AHRI’s July 2026 release. Load calculation procedures are ACCA standards, which we name but do not reproduce.

    • We publish no installed prices, because no federal series measures them.
    • Venting, gas sizing and permit requirements vary by jurisdiction and by appliance.
    • Nothing here is installation guidance for a specific house.

    Sources

    1. Code of Federal Regulations, 10 CFR 430.32(e), furnace efficiency standards.
    2. US Energy Information Administration, Residential Energy Consumption Survey 2020, table HC6.1.
    3. Air-Conditioning, Heating, and Refrigeration Institute, July 2026 shipment release.

    The HVAC Brief is an independent trade publication. We do not sell equipment, take manufacturer advertising, or accept payment for placement in our research. Corrections welcome.

  • America Had 132.5 Million Homes in 2024

    America Had 132.5 Million Homes in 2024

    Last reviewed: September 2026 · By the HVAC Brief Editorial Team · Our sourcing and editorial standards

    The short answer

    The United States had 132.54 million occupied homes in 2024, up from 123.53 million in 2020, according to the first release of the 2024 Residential Energy Consumption Survey. That is a 7.3% increase in four years.

    One caveat shapes how this data can be used: the March 2026 release covers structural and geographic characteristics, appliances, electronics and lighting. The heating and cooling equipment tables are not part of it. EIA says the fuels and end uses data will be released in spring 2027, so every equipment figure on this site, and everywhere else, is still 2020 vintage.

    132.5MUS homes occupied as a primary residence in 2024
    +7.3%Change since the 2020 survey
    48%Of homes were built before 1980
    2027When 2024 heating and cooling equipment data arrives

    What kind of homes

    Single-family detached houses remain the bulk of the stock at 82.51 million, 62.3% of all homes. Apartments in buildings of five or more units are the second largest group.

    Housing unit type Homes (millions) Share
    Single-family detached 82.51 62.3%
    Apartment, 5 or more units 25.05 18.9%
    Apartment, 2 to 4 units 9.69 7.3%
    Single-family attached 8.65 6.5%
    Mobile home 6.64 5.0%

    That matters for equipment because housing type largely decides what can be installed. A detached house can take ducted central equipment; an apartment in a large building usually cannot, which is where window units and ductless systems concentrate.

    Where the heating and cooling loads are

    The stock splits almost evenly between the coldest and the mixed-humid climate regions, at 42.10 million and 42.02 million homes. Hot-humid covers 25.15 million.

    Climate region Homes (millions) Share
    Very cold or cold 42.10 31.8%
    Mixed-humid 42.02 31.7%
    Hot-humid 25.15 19.0%
    Mixed-dry or hot-dry 16.28 12.3%
    Marine 6.98 5.3%

    This is the distribution behind the regional efficiency rules. Federal minimum SEER2 for split air conditioners is higher in the Southeast and Southwest than in the North, and the split is drawn on installation location. See how the regional standards work.

    By census region, the South holds 51.49 million homes, more than the Northeast and Midwest combined at 51.42 million. 106.30 million homes are urban and 26.23 million rural.

    The stock is old, which is the HVAC story

    63.24 million homes, 47.7% of the total, were built before 1980. Only 6.06 million were built between 2020 and 2024.

    Year of construction Homes (millions) Share
    Before 1950 20.25 15.3%
    1950 to 1959 12.17 9.2%
    1960 to 1969 12.73 9.6%
    1970 to 1979 18.09 13.6%
    1980 to 1989 16.60 12.5%
    1990 to 1999 15.89 12.0%
    2000 to 2009 18.28 13.8%
    2010 to 2019 12.48 9.4%
    2020 to 2024 6.06 4.6%

    Age drives the work. Older houses were not built around the ducts they now contain, they leak more air, and their electrical service was not designed for heat pumps or electric backup heat. That is why sizing and envelope work matter more than equipment selection in most retrofits; see why insulation comes first and how sizing is supposed to be done.

    What is not in this release, and why it matters

    The 2024 survey collected responses from nearly 17,000 households, but EIA is publishing it in stages. The heating equipment, air conditioning and water heating tables, the ones that tell you how many homes run a furnace or a heat pump, are scheduled for spring 2027. Until then, the current equipment figures remain the 2020 survey: 109.51 million homes using air conditioning, 53.26 million heating with a gas central furnace and 16.13 million with a heat pump. Anyone citing 2024 equipment shares is extrapolating.

    How to use these numbers

    Use the 2024 data for the denominator, the size and shape of the housing stock. Use the 2020 data for equipment, and say which vintage you are using.

    Mixing them produces wrong shares. The 2020 equipment counts were drawn against a 123.53 million home base; applying them to 132.54 million homes overstates every total by about 7%. Our own pages use the 2020 base for equipment and will be revised when the 2027 tables land.

    Frequently asked questions

    How many homes are there in the US?

    132.54 million homes were occupied as a primary residence in 2024, according to the EIA Residential Energy Consumption Survey released in March 2026. That is up from 123.53 million in the 2020 survey, an increase of 7.3%.

    How old is the US housing stock?

    63.24 million homes, 47.7% of the total, were built before 1980, and 20.25 million before 1950. Only 6.06 million homes were built between 2020 and 2024.

    Does the 2024 survey say how US homes are heated?

    Not yet. The March 2026 release covers structural and geographic characteristics, appliances, electronics and lighting. EIA says fuels and end uses data, which includes heating and cooling equipment, will be released in spring 2027. Equipment figures remain those of the 2020 survey.

    Which climate regions hold the most homes?

    Very cold and cold regions hold 42.10 million homes and mixed-humid 42.02 million, together about 63% of the stock. Hot-humid covers 25.15 million, mixed-dry and hot-dry 16.28 million, and marine 6.98 million.

    Methodology and limitations

    Figures are EIA RECS 2024 table HC2.1, preliminary data released March 2026, compared with RECS 2020 tables HC1.1, HC6.1 and HC7.1. Shares are calculated by The HVAC Brief from published counts.

    • 2024 values are preliminary and may change in the final release.
    • RECS counts homes occupied as a primary residence, so it is not a count of all housing units.
    • Equipment comparisons across the two vintages are not published and we do not construct them.

    Sources

    1. US Energy Information Administration, Residential Energy Consumption Survey 2024, table HC2.1, preliminary release March 2026.
    2. US Energy Information Administration, Residential Energy Consumption Survey 2020, tables HC1.1, HC6.1 and HC7.1.

    The HVAC Brief is an independent trade publication. We do not sell equipment, take manufacturer advertising, or accept payment for placement in our research. Corrections welcome.