
Yes, you can run refrigerant lines in walls: the 2021 International Mechanical Code expects refrigerant piping to sit inside building elements or enclosures. The conditions are no flare, quick-connect or other field joint sealed behind drywall, a suction line insulated to at least R-3, steel shield plates near stud edges, and lines held off the framing.
The rules below come from the 2021 IMC and IRC text (Seattle reprints) and five installation documents from Daikin, Trane/American Standard, MRCOOL, Rheem/Ruud and Goodman. Your local edition governs, and the inspector decides how it applies to a house.
| Where the line set runs | Allowed? | Code text (2021 IMC / IRC) | Maker text | What has to happen |
|---|---|---|---|---|
| Interior stud bay | Yes, if no joints are buried | IMC 1109.2.2; 305.5 plates; 1109.3.1 for A2L | Field joints accessible before covering (Daikin, Rheem, MRCOOL) | No flare inside; plates; insulate; inspect before drywall |
| Exterior wall stud bay | Yes | IRC M1411.6; IMC 1109.7 | Goodman TP-107M Figure 1-2: sleeve, blocks, no contact with structure | Sealed insulation jacket; seal penetrations |
| Attic | Yes | IRC M1411.7; IMC Table 305.4 | Goodman: strap at 8 ft; Rheem: insulate the liquid line | Stay off the roof deck; insulate both lines |
| Underground | Yes, in a chase | No burial section found | Rheem: sealed watertight chase | Glued conduit, sealed ends |
| Concrete slab | Yes, encased | IMC 1109.2.4 | Not addressed | Sleeve before the pour |
| Exit stairway or elevator shaft | No | IMC 1109.2.3 | Not addressed | Reroute |
Compiled by The HVAC Brief from 2021 IMC Chapters 3 and 11, 2021 IRC Chapter 14 (Seattle reprints) and five maker documents.
Which code sections decide whether a line set can go inside a stud wall?
Six sections do the work, and none bans a wall. IMC 1109.2.2 says refrigerant piping “shall be protected by locating it within the building elements or within protective enclosures,” with exceptions for piping more than 7 feet 3 inches above the floor, without ready access, or within 6 feet of the unit.
Where a hole or notch in a stud, joist or rafter is less than 1-1/2 inches from the edge, IMC 305.5 requires steel shield plates at least 0.0575 inch thick (No. 16 gage), extending 2 inches above sole plates and below top plates. For A2L refrigerants such as R-454B and R-32, IMC 1109.3.1 goes further: tube within 1-1/2 inches of a member edge “shall be continuously protected by shield plates,” covering the tube plus 2 inches beyond both sides. Our A2L requirements tracker cites it from the 2024 IMC; the 2021 text already has it.
For houses, IRC M1411.6 sets suction line insulation at not less than R-3 with an external permeance not exceeding 0.05 perm. IMC 1109.5 has each wall, floor or ceiling penetration sealed with caulk, foam or a gasket.
Can a flare nut or MRCOOL quick connect sit inside the wall?
No. Every mini split and R-454B document we read keeps the mechanical joint where a technician can reach it. Daikin’s R32 manual for the RXQ series says “All field joints shall be accessible for inspection prior to being covered or enclosed,” and Rheem’s R-454B instructions repeat the sentence word for word. Trane’s RunTru guide says “The mechanical connections shall be accessible for maintenance purposes.”
MRCOOL is the blunt one. Its DIY Hyper Heat manual says “The line set must not be plastered over after being installed,” and “Detachable joints should NOT be used in the indoor side of the unit (brazed, welded joint could be used).” Its line set needs a minimum bend radius of 4 inches. Who may connect them is an EPA question covered on our DIY mini split page.
In practice the flare joint lives behind the indoor unit, where the unit lifts off its bracket. The RunTru guide describes that for pipes “already embedded in the wall.” A splice in the middle of the wall needs a permanent joint; Rheem permits “only brazed joints, welded joints, or mechanical joints using fittings listed to UL 207” on R-454B line sets. Trane adds that a flare reused indoors “shall be re-fabricated.”
Which maker manuals allow a concealed line set, and how long can it be?
None of the five makers forbids a concealed run; they differ on joint wording and length.
| Document | Refrigerant | Joint and protection rule | Max line length | Max height difference |
|---|---|---|---|---|
| Daikin RXQ09ASBU9 / RXQ12ASBU9 | R32 | Field joints accessible before covering; “Install a plastic cover or equivalent” | 65-5/8 ft (minimum 10 ft) | 49-1/4 ft |
| Trane / American Standard RunTru 19 and 23 Series | R-454B | Mechanical connections accessible; pipework not in an unventilated space smaller than 43 sq.ft | 49 ft (9K to 12K), 65 ft (18K to 24K), 98 ft (36K) | 32 ft, 48 ft, 65 ft |
| MRCOOL DIY Hyper Heat | R-454B | Not plastered over; no detachable joints on the indoor side | 75 ft (12K) | 49.2 ft (12K) |
| Rheem/Ruud (-)P14AY / (-)P15AY | R-454B | Field joints accessible; brazed, welded or UL 207 joints only; underground in a sealed watertight chase | By tonnage, Table 2 | By tonnage, Table 2 |
| Goodman TP-107M (September 2020) | R-410A | Lines must not touch the structure; sleeve at walls; strap at 8 ft | 200 ft linear, 250 ft equivalent (single stage scroll) | By configuration (Sections 3 and 4) |
Compiled by The HVAC Brief from each maker’s manual. Lengths apply only to the models named.
The Trane manual says pipework “shall not be installed in an unventilated space if the space is smaller than 43 sq.ft,” and a closed stud bay is small and unventilated. The guide does not say how it applies to a wall cavity, so ask Trane before closing in an R-454B line set. Suction line sizes for central systems belong to our refrigerant line set sizing guide.
Will a 62 foot route through a wall and attic fit a mini split’s limit?
Not on the smallest units. Route A runs 1 foot through the wall behind the unit and 14 feet down the outside, 15 feet total. Route B is hidden: 9 feet up an interior stud bay, 35 feet across the attic and 18 feet down the outside wall, 62 feet.
| Unit (maker limit) | Route A, 15 ft | Route B, 62 ft | Extra charge on Route B |
|---|---|---|---|
| Daikin RXQ09/12 (65-5/8 ft) | 23% of limit | 94% of limit | 2.8 oz (0.22 oz/ft past 49-1/4 ft) |
| RunTru 9K to 12K (49 ft) | 31% | 127%: over the limit | Not allowed |
| RunTru 18K to 24K (65 ft) | 23% | 95% | 4.2 oz (0.11 oz/ft past 24 ft) |
| RunTru 36K (98 ft) | 15% | 63% | 4.2 oz |
| MRCOOL DIY 12K (75 ft) | 20% | 83% | None: fixed precharged lengths, excess stays coiled |
HVAC Brief calculation: route length divided by each maker’s maximum; extra charge = (route minus factory-charged length) x the maker’s oz per foot. Example routes.
The concealed route uses about four times the tubing. On central systems, bends count too: Goodman’s TP-107M adds 1.5 equivalent feet per 90 degree long radius elbow on 3/4 inch suction line.
What changes when the line set crosses an attic?
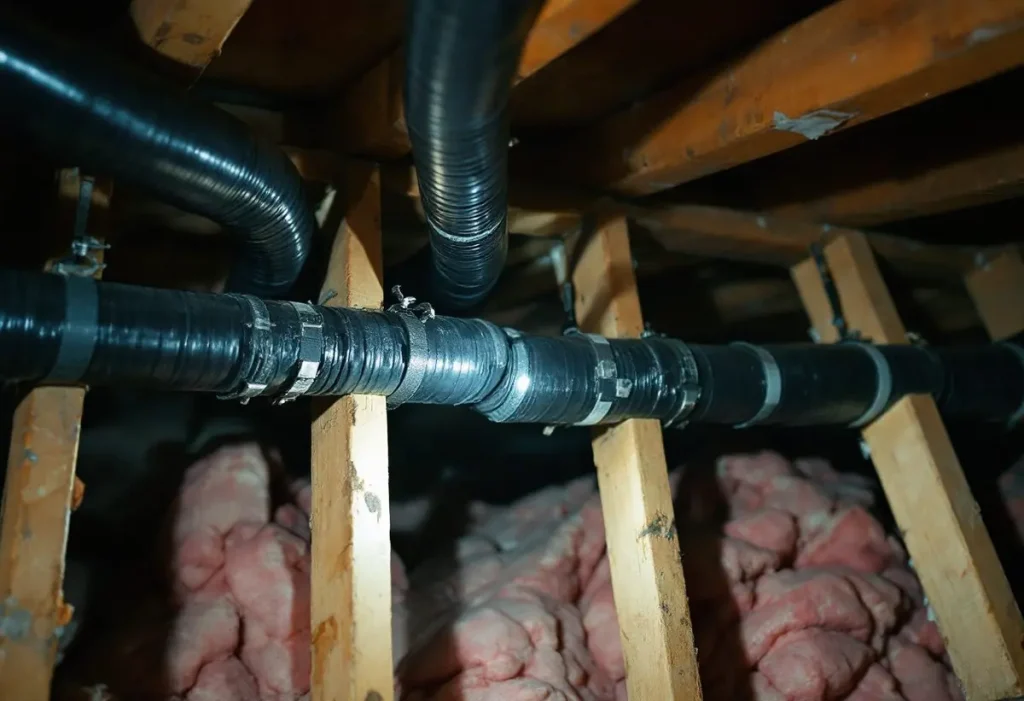
Nail protection, support spacing and liquid line insulation. IRC M1411.7 requires piping “within 1-1/2 inches (38 mm) of the underside of roof decks” to be protected from nails, so keep the run down on the joists.
Goodman’s TP-107M straps the suction line to a joist or rafter at 8 foot (2.4 m) intervals, matching the 8 foot horizontal spacing in IMC Table 305.4 for copper tubing. Rheem says the liquid line must be insulated “anytime the liquid line is run through an attic,” with 1/2 inch minimum closed-cell insulation on the vapor line. A bare liquid line in a hot attic is one reason a freon line runs hotter than expected.
Can you run refrigerant lines underground or under a slab?
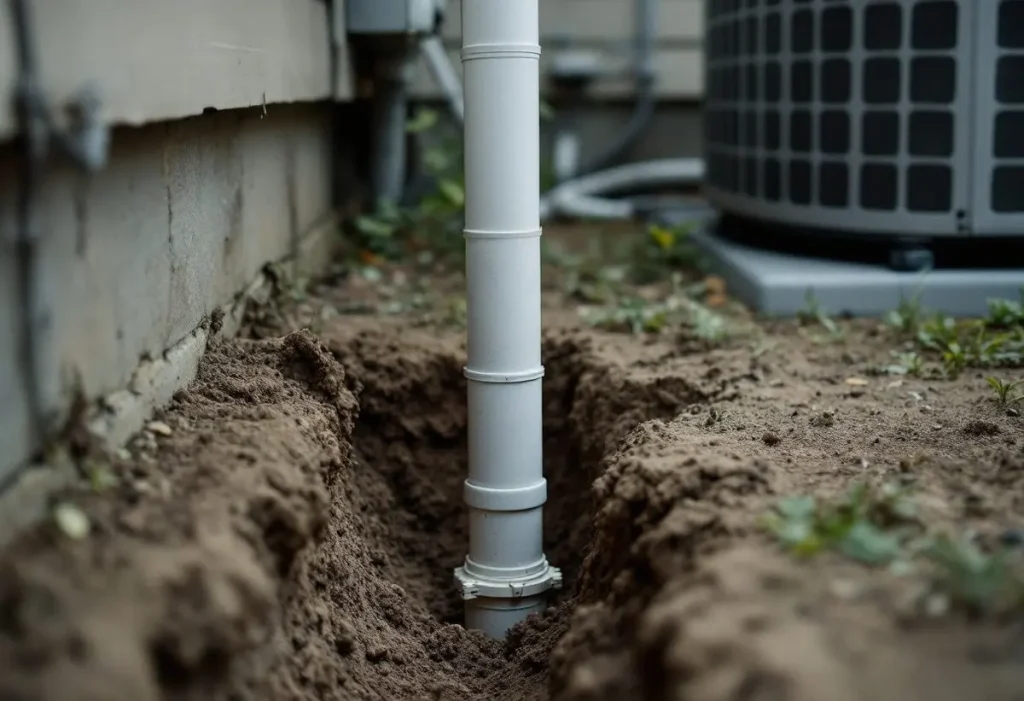
Yes, inside a sealed sleeve. Rheem’s instructions say “If tubing is to be run underground, it must be run in a sealed watertight chase,” and IMC 1109.2.4 says piping in concrete floors “shall be encased in pipe, conduit or ducts” and protected from vibration, stress and corrosion.
PVC can be that chase: Goodman’s in-wall drawing (TP-107M Figure 1-2) uses PVC pipe as the sleeve. Watertight is the requirement. Glue every conduit joint, seal both ends, and keep copper joints out of the run, where no nitrogen pressure test can find a leak later.
Why does a line set in a wall knock or hum in heating mode?
Because it touches the house. Rheem’s R-454B instructions: “If the vapor line comes in contact with inside walls, ceiling, or flooring, the vibration of the vapor line in the heating mode will result in noise inside the structure.” Goodman’s TP-107M warns “Refrigerant lines must NOT come into contact with structure.”
So heating season is the real test of a concealed line set. Before drywall, check that no copper rests on a stud, plate or blocking. Framing limits for ducts are on our page about running ductwork through floor joists.
Frequently asked questions
Should refrigerant lines be insulated?
The suction line, yes, for its full length. IRC M1411.6 requires insulation of not less than R-3 with an outer permeance of 0.05 perm or less, and Rheem asks for 1/2 inch minimum closed-cell foam. The liquid line usually stays bare, but Rheem requires insulating it in attics and in unconditioned space on long line sets.
How far can you run refrigerant lines on a central split system?
For Goodman R-410A split systems from 1.5 to 5 tons, TP-107M allows 200 feet of linear length and 250 equivalent feet with single stage scroll compressors, and 150 feet for two stage or rotary units. Past 80 feet of actual length, Goodman requires a TXV, a crankcase heater and a hard start kit.
How to clean refrigerant lines?
Rheem tells installers to “Blow out the liquid and vapor lines with dry nitrogen” before connecting new tubing, and to flush a reused R-410A or R-22 line set with dry nitrogen and drain low spots of trapped mineral oil before an R-454B unit goes on. Rheem also says never use oxygen to purge lines.
Can you run refrigerant lines in an exterior wall?
Yes. Goodman’s TP-107M Figure 1-2 shows a vertical run inside an outside wall in new construction: Armaflex on the suction line, a PVC sleeve, wood blocks between studs and caulked penetrations. IMC 1109.7 requires insulation wherever condensation could damage the structure.
How we researched this
On November 14, 2026 we read 2021 IMC Chapters 3 and 11 and 2021 IRC Chapter 14 as reprinted by Seattle, plus the five maker documents listed under Sources. Route lengths and charges are our arithmetic. We excluded forum and contractor claims and MRCOOL’s support article on in-wall installs, which blocked automated access. We did not read UL 60335-2-40 or the 2024 code books.
Sources
- City of Seattle. “2021 Seattle Mechanical Code, Chapter 11.” https://www.seattle.gov/documents/Departments/SDCI/Codes/MechanicalCode/2021SMCChapter11.pdf. Accessed November 2026.
- City of Seattle. “2021 Seattle Mechanical Code, Chapter 3.” https://www.seattle.gov/documents/Departments/SDCI/Codes/MechanicalCode/2021SMCChapter3.pdf. Accessed November 2026.
- City of Seattle. “2021 Seattle Residential Code, Chapter 14.” https://seattle.gov/documents/Departments/SDCI/Codes/SeattleResidentialCode/2021SRCChapter14.pdf. Accessed November 2026.
- Daikin. “R32 Split Series Installation Manual, RXQ09ASBU9 / RXQ12ASBU9.” https://www.daikinac.com/docs/default-source/daikin-oterra-115v/im-01_en_3p740832-12j.pdf. Accessed November 2026.
- Trane / American Standard. “Installer’s Guide, 19 and 23 Series Mini-Split (R-454B).” https://iwae.com/media/manuals/runtru/m5mhwun-m5ths-installation.pdf. Accessed November 2026.
- MRCOOL. “DIY Hyper Heat Series Installation and Owner’s Manual.” https://gotductless.com/cdn/shop/files/DIYHH-18-HP-C-230D25-O_Installation_Manual.pdf. Accessed November 2026.
- Rheem/Ruud. “R-454B Heat Pump (-)P14AY/(-)P15AY Installation Instructions.” https://www.budgetheating.com/content/files/downloadables/rp14ay%20wp14ay%20rp15ay%20installation%20instructions.pdf. Accessed November 2026.
- Goodman Manufacturing. “TP-107M Long Line Set Application R-410A.” https://securenet.goodmanmfg.com/Toolkit/LongsetGuideLines/TP-107%20LONG%20LINE%20SET%20APPLICATION.pdf. Accessed November 2026.
Leave a Reply