
One room hotter than others means that room gains more heat than its duct delivers: sun on east or west glass, a shut door with no return path, a starved supply branch, or a thermostat reading a cooler spot. Up to 4°F between rooms is within ACCA’s single zone limit; beyond that, test in the order below.
Put two thermometers at the same height, one in the hot room and one beside the thermostat, read them at the worst hour, then run the four 30 minute tests below in order.
How much hotter can one room be before something is actually wrong?
About 4°F. North Carolina’s Office of State Fire Marshal wrote that ACCA Manual D “indicates the maximum allowable temperature difference between any two rooms in a single zone is 4 degrees Fahrenheit.” We did not read the paywalled manual itself.
Measured homes mostly stay inside that line. A DOE Building America team logged 37 hot humid climate homes in autumn 2014: single story homes averaged 2.2°F between rooms, two story homes 3.3°F, and gaps stayed under 4°F 80% of the time. If the hot room is a whole upper floor, read our upstairs hotter than downstairs analysis instead.
Which of six causes is heating your room? The ranked test table
Ordered by the size of effect our 10 sources and calculations show, largest first.
| Rank | Cause | Test | Reading that points to it | Strongest evidence |
|---|---|---|---|---|
| 1 | Sun on east or west glass | Log the gap at the worst hour and 2 hours after sunset | Gap shrinks after dark | West glass: 490 W/m² at 5 pm, average Atlanta July (PVGIS) |
| 2 | Door shut, no return path | Same reading with door shut, then open, 30 minutes each | Gap smaller with the door open | 100 cfm through a 1/2 in undercut needs 34 Pa; ENERGY STAR allows 3 Pa |
| 3 | Starved supply branch | Compare register stream with a room of similar size | Weak stream, closed trunk damper, kinked flex | ENERGY STAR target: within the greater of 20% or 25 CFM of design |
| 4 | Thermostat in a cooler spot | Read both rooms as the system cycles off | System stops while the room is 4°F or more above setpoint | Manual D allows 4°F per zone |
| 5 | People and electronics | Count occupants and watts in use | Room is hot only when occupied or a computer runs | ENERGY STAR: add 600 BTU per extra person; 400 W = 1,365 Btu/h |
| 6 | Attic ceiling or garage floor | Palm on ceiling or floor, late evening | Surface warm hours after sunset | Attic air data in our upstairs analysis |
Compiled by The HVAC Brief from PVGIS, ENERGY STAR checklists Rev. 14 and our calculations below.

Why is a west bedroom hottest at 5 pm even with the AC running?
Because west glass takes its full dose of sun at the end of the day. The European Commission’s PVGIS hourly profile for vertical walls in Atlanta (average July day, 2005 to 2015) peaks at 490 W/m² at 5 pm on a west wall and 538 W/m² at 10 am on an east wall; south peaks at 339 W/m², north stays under 160.
The share that becomes room heat is the window’s solar heat gain coefficient (SHGC), printed on the NFRC label. ENERGY STAR’s window criteria cap SHGC at 0.40 in the North Central zone and 0.23 in the South Central and Southern zones. Here is one 3 by 5 ft window at both.
| Window faces | Peak hour (July) | Peak sun on glass | Heat in, SHGC 0.40 | Heat in, SHGC 0.23 | Extra supply air needed (SHGC 0.40) |
|---|---|---|---|---|---|
| West | 5 pm | 490 W/m² | 930 Btu/h | 540 Btu/h | 43 cfm |
| East | 10 am | 538 W/m² | 1,020 Btu/h | 590 Btu/h | 47 cfm |
| South | 2 pm | 339 W/m² | 640 Btu/h | 370 Btu/h | 30 cfm |
| North | 9 am | 157 W/m² | 300 Btu/h | 170 Btu/h | 14 cfm |
HVAC Brief calculation: heat = irradiance × 0.317 × 15 ft² × SHGC; air = heat ÷ (1.08 × 20°F). Incidence angle and clear sky peaks are ignored.
One register removes 1.08 × cfm × the room to supply temperature difference (1.08 = 0.075 lb/ft³ × 0.24 Btu/lb·°F × 60). At 100 cfm and 20°F (75°F room, 55°F supply) that is 2,160 Btu/h. One west window at SHGC 0.40 takes 930 Btu/h of it, 43%, at the hottest hour of the day. Check your real supply temperature with our AC temperature split guide.
The east room gets as much sun, but at 10 am while the house is still cool. ENERGY STAR’s room AC sizing page says: “If the room is very sunny, increase capacity by 10 percent.” For a glass heavy room that is too little, which is why our sunroom heating and cooling analysis treats it as its own zone.
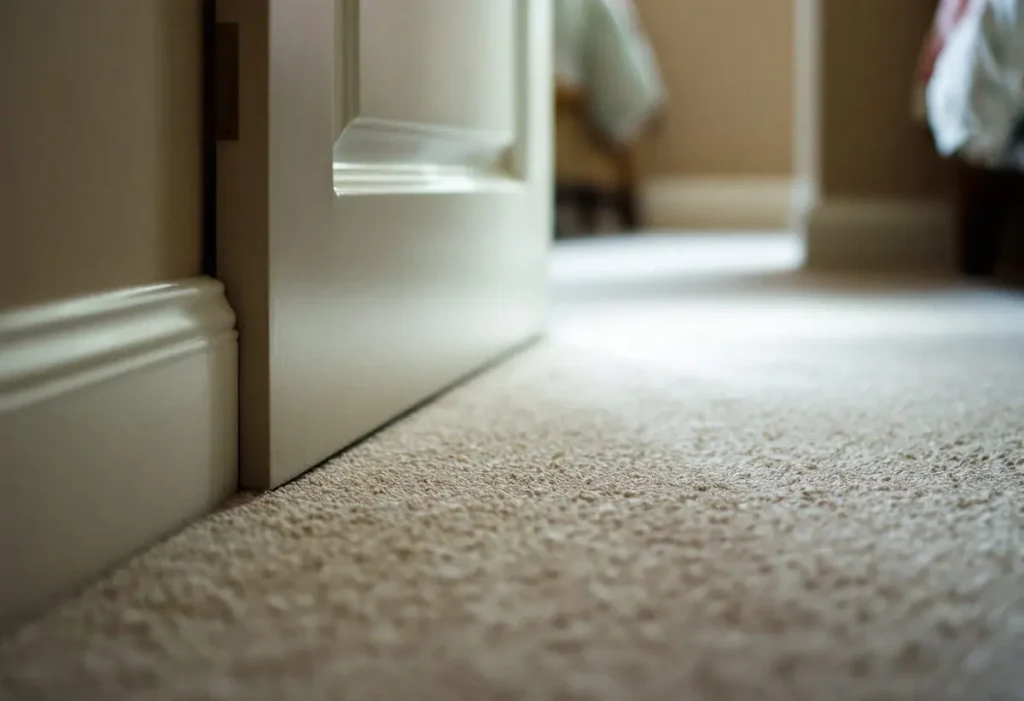
Why does the room get hotter when the door is shut?
Because supply air needs a way back to the return. With the door closed the room pressurizes, and the higher that pressure, the less air the register pushes in. The ENERGY STAR Rater Field Checklist Rev. 14 (item 6.2) keeps shut bedrooms within ±3 Pa of the house, or ±5 Pa at 150 cfm and above.
We sized the opening that holds that limit with the orifice equation (discharge coefficient 0.61, air 1.2 kg/m³), assuming the undercut is the only path out: a worst case, since walls and door edges leak too.
| Room supply airflow | ENERGY STAR limit | Free opening needed | Same as an undercut on a 32 in door of | Room pressure with only a 1/2 in undercut |
|---|---|---|---|---|
| 20 cfm | 3 Pa | 11 in² | 0.34 in | 1 Pa |
| 50 cfm | 3 Pa | 27 in² | 0.84 in | 8 Pa |
| 100 cfm | 3 Pa | 54 in² | 1.68 in | 34 Pa |
| 150 cfm | 5 Pa | 62 in² | 1.95 in | 76 Pa |
HVAC Brief calculation: A = Q ÷ (0.61 × √(2ΔP ÷ 1.2)); a 1/2 in undercut on a 32 in door is 16 in².
The DOE Building America Solution Center’s door undercut guide agrees: the thresholds “are difficult to achieve with just a door undercut” except below 20 cfm, and the undercut “would need to be 1.5 inches or greater.” Fixes in rising cost: a transfer grille, a jump duct to the hall, a dedicated return.
Air vent not blowing hard in one room: where is the air going?
Usually into a partly closed damper, a kinked flex run, or a leaking or loose joint. ENERGY STAR’s HVAC Commissioning Checklist Rev. 14 wants each room “within the greater of ± 20% or 25 CFM of design airflow” but calls balancing “highly recommended”, not required.
Check that the branch damper handle at the trunk is not across the duct; look for flex bent over framing (Rater checklist item 6.1 bans “kinks, sharp bends, compressions”); feel for air leaking at the boot. Our flex duct page shows what sag costs. A technician reads every register with a flow hood, the process our air balancing guide covers.
The Building America Solution Center says to trim dampers to “reduce airflow to the comfortable rooms” but warns they “are not intended to correct significant duct sizing errors.” An open branch that stays weak needs a bigger or shorter duct.
Will a thermostat or a busy room keep one room hot?
Yes. A wall thermostat controls one point: in a shaded hall it stops the system while a west room is still 5°F warm. A wireless room sensor moves that point; our thermostat location guide lists what Honeywell, ecobee and Nest allow.
ENERGY STAR says to “add 600 BTUs for each additional person” beyond two. Each watt a device draws becomes 3.412 Btu/h, so a 400 W gaming setup adds 1,365 Btu/h, 63% of a 100 cfm register’s output. A home office hot only on workdays is a load problem.
Why is one room hotter than others in winter?
In winter the sun ranking flips. PVGIS puts 4,105 Wh/m² a day on Atlanta south glass in January against 1,808 Wh/m² on west glass, and the south peak of 577 W/m² beats the July west peak. A south room can overheat while a north hall thermostat keeps calling for heat.
The other winter pattern is a room on a short duct run near the furnace. The BASC guide (PNNL) notes trunk dampers “allow seasonal adjustment” between heating and cooling; mark both positions on the duct with a paint pen.
Should you close vents in the cool rooms to push air to the hot one?
Only a few. Lawrence Berkeley National Laboratory’s LBNL 54005 (2003) found register closing “led to increased energy use” and that closing “more than 60%” of registers “is not recommended”; close the ones farthest from the air handler first. Our article on what happens when you close an air vent covers the coil risks.
Fixes in order of evidence: shade or replace east and west glass (SHGC 0.40 to 0.23 cuts our west window from 930 to 540 Btu/h); give a shut bedroom a sized return path; reopen or rebalance the branch damper; add a thermostat sensor. A second zone or ductless head comes last.
Frequently asked questions
Why is one bedroom hotter than others when its vent seems fine?
Check the door first. A bedroom with 100 cfm of supply and only a 1/2 in undercut reaches about 34 Pa with the door shut in our calculation, against the 3 Pa ENERGY STAR allows, so less air enters than the open door test suggests.
How long does an air conditioner take to cool a room that runs hot?
A room cools only as fast as its register removes heat: 2,160 Btu/h at 100 cfm and a 20°F supply difference, and one west window can take 930 Btu/h of that. Whole house timing is in our guide to how long AC takes to cool a house.
Does one room hotter than the rest of the house mean the AC is too small?
Rarely. If other rooms reach setpoint, capacity is fine and distribution is the problem; ENERGY STAR checks each room within the greater of 20% or 25 CFM of design. A bigger unit can make it worse; see what happens when an AC is too big.
Is one room hotter than others in the house normal in a single story home?
A little. The DOE Building America study of 37 homes measured an average 2.2°F between rooms in single story homes and 3.3°F in two story homes, with gaps under 6°F 95% of the time. A steady gap above 4°F exceeds the ACCA Manual D limit.
How we researched this
Researched 7 November 2026. We read the ENERGY STAR Rater and HVAC Commissioning Checklists (Rev. 14), window criteria table and room AC sizing page, two Building America Solution Center guides, the NC OSFM Manual D interpretation, the IBACOS study abstract and LBNL 54005. Solar figures come from PVGIS 5.2 DRcalc (PVGIS NSRDB, 2005 to 2015); heat gain, register capacity and undercut sizing are our shown calculations. Excluded: competitor figures with no source, and DOE window covering percentages we could not open. ACCA Manual D was not read (paywalled).
Sources
- North Carolina Office of State Fire Marshal. “Section 202: HVAC Zoning, Single Family Dwellings.” https://ncosfm.gov/energy-conservation/202-hvac-zoning-single-family-dwellings/open. Accessed November 2026.
- Open Energy Data Initiative (IBACOS for DOE Building America). “Comfort in High-Performance Homes in a Hot-Humid Climate.” https://data.openei.org/submissions/5507. Accessed November 2026.
- European Commission Joint Research Centre. “PVGIS Photovoltaic Geographical Information System, DRcalc daily profiles.” https://re.jrc.ec.europa.eu/pvg_tools/en/. Accessed November 2026.
- ENERGY STAR. “Certification Criteria for Residential Windows.” https://www.energystar.gov/sites/default/files/asset/document/ES_Windows_Table_Oct2023.pdf. Accessed November 2026.
- ENERGY STAR. “Room Air Conditioners.” https://www.energystar.gov/products/room_air_conditioners. Accessed November 2026.
- ENERGY STAR. “National Rater Field Checklist, Rev. 14.” https://www.energystar.gov/sites/default/files/2025-04/National%20Rater%20Field%20Checklist_Rev%2014.pdf. Accessed November 2026.
- Building America Solution Center (PNNL). “Undercut Doors.” https://basc.pnnl.gov/resource-guides/undercut-doors. Accessed November 2026.
- ENERGY STAR. “National HVAC Commissioning Checklist, Rev. 14.” https://www.energystar.gov/sites/default/files/2025-01/National%20HVAC%20Commissioning%20Checklist_Rev%2014.pdf. Accessed November 2026.
- Building America Solution Center (PNNL). “Pressure Balancing of Supply and Return Ducts in Existing Homes.” https://basc.pnnl.gov/information/pressure-balancing-supply-and-return-ducts-existing-homes. Accessed November 2026.
- Walker, I.S., Lawrence Berkeley National Laboratory. “Register Closing Effects on Forced Air Heating System Performance” (LBNL 54005), 2003. https://eta-publications.lbl.gov/sites/default/files/54005.pdf. Accessed November 2026.
Leave a Reply