Upstairs is hotter than downstairs because the second floor sits under an attic that FSEC measured at 131.5°F on design afternoons, its supply ducts usually cross that attic, and a downstairs thermostat stops the system first. Up to 4°F is within ACCA Manual D’s single-zone limit; beyond that, fix returns, ducts and attic heat before buying equipment.
How much hotter can upstairs be before it counts as a problem: 3°F, 4°F or 10°F?
About 4°F. Asked whether a two-story house can be one HVAC zone, North Carolina’s Office of the State Fire Marshal said yes, conditionally, citing ACCA Manual D’s 4°F maximum between any two rooms in one zone. It is a 2012 restatement; we did not read the paywalled manual.
Measured homes sit under that line on average. DOE Building America team IBACOS logged 37 hot-humid homes in late summer 2014: two-story homes averaged 3.3°F between rooms against 2.2°F in single-story homes, and differences stayed under 6°F 95% of the time. No federal study we found publishes a floor-to-floor figure, and the “8 to 15°F” claims on today’s top results cite nothing.
Measure first: two thermometers at equal height, upstairs hall and beside the thermostat, at about 4 p.m. on a sunny day, once with bedroom doors open and once shut. A bigger doors-shut gap points to the return path.
Where does the extra upstairs heat come from on a summer afternoon?
From the attic, through the ceiling and into the second-floor ducts. In FSEC’s 1997 roof tests in Cocoa, Florida, attic air under black shingles averaged 131.5°F in the hottest 2.5% of summer hours, when outdoor air averaged 92.6°F, and hit 134.9°F one June day at duct height.
FSEC’s worked example for a 2,000 sq ft, R-30 ceiling under a 130°F attic gives 3,500 Btu/h through the ceiling but 7,300 Btu/h into R-5 attic ducts, “more than twice the ceiling flux.” Downstairs has neither exposure: its ceiling is the upstairs floor, and runs in the floor cavity pick up heat only from the house itself.
A first-floor thermostat then reaches 75°F and stops the system while bedrooms still gain up to 3,247 Btu/h per 1,000 sq ft through an R-19 ceiling, our conversion of FSEC’s peak measured ceiling temperature difference of 61.7°F.
How much cooling does a 25 ft attic duct run lose before it reaches the bedroom?
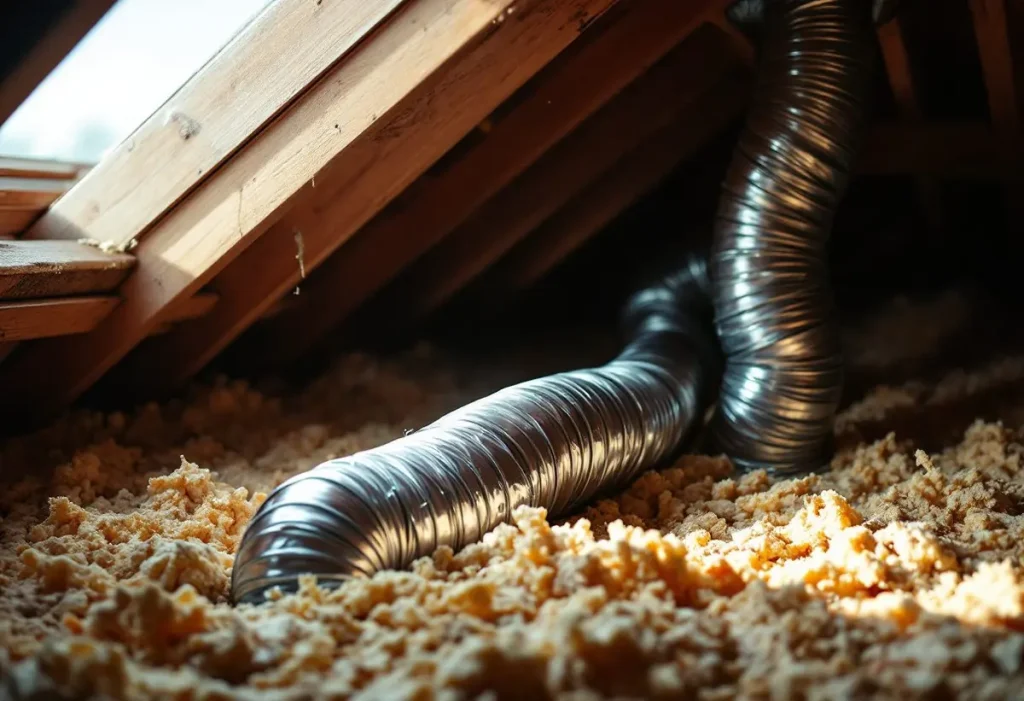
About a third on a black-shingle afternoon, by our calculation, before any leaks. Air leaves the coil at 57°F (FSEC’s example), crosses 25 ft of 8 in duct at R-6, the minimum the ENERGY STAR Rater Field Checklist (Rev. 14) sets in unconditioned space, and arrives at 62.8°F. At 100 CFM the register delivers 1,319 Btu/h to a 75°F room instead of 1,944 Btu/h.
| Attic condition (FSEC test cell) | Attic air, hottest 2.5% of hours | Peak ceiling gain at R-19, per 1,000 sq ft | Air at bedroom register after 25 ft of R-6 duct | Register cooling lost on the way |
|---|---|---|---|---|
| Black asphalt shingle, 1:300 vent (reference) | 131.5°F | 3,247 Btu/h | 62.8°F | 32.1% |
| Black shingle with radiant barrier, 1:150 vent | 113.3°F | 2,079 Btu/h | 61.4°F | 24.3% |
| White metal roof, 1:300 vent | 101.5°F | 1,579 Btu/h | 60.5°F | 19.2% |
HVAC Brief calculation from FSEC-PF-337-98 Tables 2 and 3 (ceiling: maximum dT divided by 19, per FSEC). Duct: 8 in, nominal R, 57°F in, 100 CFM, 75°F room, conduction only.
Longer and weaker runs fare worse: 40 ft arrives at 66.0°F (50.2% lost), and a starved 60 CFM run at 66.4°F (52.1% lost), because slow air lingers in the attic. An R-8 jacket trims the 25 ft loss to 24.3%. Leaks come on top: ENERGY STAR puts typical duct losses at 20 to 30 percent of the air. Our page on a house that won’t cool below 75 applies the attic penalty to the whole system.
Why is upstairs hotter than downstairs in winter, and the basement the coldest floor?
The stack effect: warm indoor air is lighter, so the house pushes air out high and pulls cold air in low. By our ideal gas calculation, neutral plane at mid height, an 18 ft two-story house at 20°F outdoors and 70°F inside pushes 3.36 Pa at the upper ceiling; 4.92 Pa at 0°F; 5.05 Pa for a 27 ft house with a basement.
That matches the ±3 Pa ENERGY STAR allows across a shut bedroom door, and it never stops: cold air entering low keeps the thermostat calling while upstairs overshoots. At 95°F outdoors and 75°F inside the push reverses to 1.15 Pa, about a third of winter’s, so attic heat, not buoyancy, drives the summer gap.
The Building America Solution Center describes trunk dampers in houses with one supply trunk per floor, set to send less air upstairs in the heating season and more in the cooling season.
Which fixes for a hot upstairs does the evidence actually support?
Fix distribution and attic heat first, equipment last. Ranked by the strongest evidence we could open; we do not publish prices. Attic insulation is part of that first step, and 20.2% of US households rate their home poorly or not insulated, according to our home insulation statistics.
| Fix | What it changes upstairs | Best evidence we found | Verdict |
|---|---|---|---|
| Set trunk or branch dampers by season | Moves air between floors | BASC: floor trunks with dampers allow seasonal adjustment | Try first if dampers exist |
| Bedroom return path (jump duct, transfer grille) | Shut rooms get design airflow | ENERGY STAR Rev. 14 item 6.2: bedrooms within ±3 Pa | Strong if the doors-shut gap is larger |
| Seal attic ducts, insulate R-6 to R-8 | More cooling reaches upstairs registers | ENERGY STAR: 20 to 30 percent lost to leaks; our calculation: 32.1% to 24.3% conduction loss | Strong |
| Cool the attic (radiant barrier, venting, reflective roof) | Cuts ceiling and duct gain together | FSEC measured: 131.5°F reference, 113.3°F radiant barrier at 1:150, 101.5°F white metal | Strong in hot climates; one Florida site |
| More attic insulation | Cuts ceiling gain only | FSEC: ceiling flux scales with dT divided by R | Helps the ceiling, not the ducts |
| Partly close downstairs registers | Shifts some air upstairs | LBNL 54005: energy use rose; never close more than 60% | Small gain at an energy cost |
| Fan set to ON | Mixes floors between cycles | FSEC-PF-118-87: 19% of condensed moisture re-evaporated | Avoid in humid climates |
| Zoning or an upstairs ductless head | Separate control or added capacity | Manual D 4°F single-zone limit, as restated by NC OSFM | Gap still over 4°F after the rows above |
Compiled by The HVAC Brief from BASC, ENERGY STAR, FSEC, LBNL and NC OSFM.
If the gap widens when doors close, fix the return path. The same test works when only one room is hotter than others on a single floor. BASC’s jump duct guide notes a bedroom typically pressurizes when its door shuts; ENERGY STAR caps that at ±3 Pa under 150 CFM and ±5 Pa above. The whole-system version is a return duct that is too small.
FSEC’s rows are the measured case for a radiant barrier; more attic insulation R-value helps the ceiling, but ducts on R-38 still sit in 131.5°F air.
Should you close downstairs vents or run the fan on to push cold air upstairs?
Partly closing downstairs registers shifts some air, at an energy cost. LBNL’s register-closing study (LBNL 54005) found energy use rose in a typical California house with ducts outside conditioned space, as duct leakage grew. It warns against closing more than 60% of registers, which can trip a furnace high-limit or freeze a coil, and found the penalty smallest when registers farthest from the air handler close first. Branch dampers, covered in HVAC air balancing, do the same job quietly; smart vents are the motorized version.
Fan ON mixes floors but returns water to the air. In FSEC’s 1987 duty-cycling tests, 19% of the moisture condensed in a 10 minute compressor run re-evaporated while the fan ran on, and with 5 minutes of run time per 10 minute cycle, moisture removal fell 44%. In humid climates that is a poor trade.
Why is my ecobee not cooling upstairs, and will a remote sensor fix it?
An ecobee reading only downstairs cools to the downstairs temperature. ecobee’s SmartSensor tech sheet (EB-RSHM2PK-01) says the sensors let it hold “an average temperature” across rooms, with a range of up to 50 ft. Averaging two sensors 6°F apart leaves upstairs 3°F warm and downstairs 3°F cool, because the 62.8°F register has not changed. See thermostat location for sensor placement.
When does a two-story house need its own upstairs zone or system?
When the gap is still over 4°F after dampers, returns and attic ducts. The house then fails the Manual D single-zone test as restated by NC OSFM, and one thermostat cannot satisfy both floors.
Dampered HVAC zoning systems give each floor its own thermostat. A ductless mini split head upstairs adds capacity where the load is and skips the attic duct penalty. A bigger single system is the weak option: IBACOS found uniformity in some of its 37 homes got worse while the system ran.
Frequently asked questions
Why is my upstairs hotter than outside?
Because the attic above it runs far hotter than outdoor air. In FSEC’s Florida tests the black-shingle attic averaged 131.5°F in the hottest 2.5% of summer hours, 38.9°F above the 92.6°F outdoors, and the ceiling below keeps absorbing it into the evening.
Why is my upstairs return vent not working?
BASC’s first checks: nothing blocking the grille, and a grille sized to ACCA Manual D. If the room is fine with the door open and hot with it shut, the return path is too small; ENERGY STAR wants bedrooms within ±3 Pa of the house, met with jump ducts, transfer grilles or a dedicated return.
Will a bigger AC fix an upstairs hotter than downstairs?
Usually not; the gap is distribution. IBACOS found room-to-room uniformity worsened during the on cycle in some of 37 homes, with some rooms over-supplied and others starved. More tonnage through a 25 ft attic run still arrives near 62.8°F on a 131.5°F afternoon.
Should I close upstairs vents in winter?
Partly, if upstairs overheats. LBNL 54005 found the energy penalty smallest when registers farthest from the air handler close first, and warns against closing more than 60% because furnaces can run on the high-limit switch. Winter trunk damper settings, as BASC describes, are cleaner.
How we researched this
In November 2026 we read the ten documents below (for IBACOS, only the OEDI abstract; the NREL report would not download) and the top five search results. Duct, ceiling and stack figures are our calculations: conduction only, nominal R-values, no leakage. We excluded contractor and lead-generation figures, unread ACCA manuals and prices.
Sources
- Florida Solar Energy Center (Parker and Sherwin). “Comparative Summer Attic Thermal Performance of Six Roof Constructions,” FSEC-PF-337-98. https://www.fsec.ucf.edu/en/publications/html/FSEC-PF-337-98/ Accessed November 2026.
- Open Energy Data Initiative (IBACOS, DOE Building America). “Comfort in High-Performance Homes in a Hot-Humid Climate.” https://data.openei.org/submissions/5507 Accessed November 2026.
- NC Office of the State Fire Marshal. “HVAC Zoning for Single Family Dwellings” (2012 Energy Code, Section 202). https://ncosfm.gov/energy-conservation/202-hvac-zoning-single-family-dwellings/open Accessed November 2026.
- ENERGY STAR. “Duct Sealing.” https://www.energystar.gov/saveathome/heating-cooling/duct-sealing Accessed November 2026.
- ENERGY STAR. “National Rater Field Checklist (Rev. 14).” https://www.energystar.gov/sites/default/files/2025-04/National%20Rater%20Field%20Checklist_Rev%2014.pdf Accessed November 2026.
- Building America Solution Center (PNNL). “Pressure Balancing Supply and Return Ducts in Existing Homes.” https://basc.pnnl.gov/information/pressure-balancing-supply-and-return-ducts-existing-homes Accessed November 2026.
- Building America Solution Center (PNNL). “Jump Ducts.” https://basc.pnnl.gov/resource-guides/jump-ducts Accessed November 2026.
- Lawrence Berkeley National Laboratory (I.S. Walker). “Register Closing Effects on Forced Air Heating System Performance,” LBNL 54005. https://eta-publications.lbl.gov/sites/default/files/54005.pdf Accessed November 2026.
- Florida Solar Energy Center (Khattar, Swami and Ramanan). “Another Aspect of Duty Cycling: Effects on Indoor Humidity,” FSEC-PF-118-87. https://stars.library.ucf.edu/fsec/1006 Accessed November 2026.
- ecobee. “SmartSensor tech sheet, EB-RSHM2PK-01” (distributor copy). https://lit.stromquist.com/docs/ECOBEE/SmartSensor-Tech-Sheet.pdf Accessed November 2026.
Leave a Reply