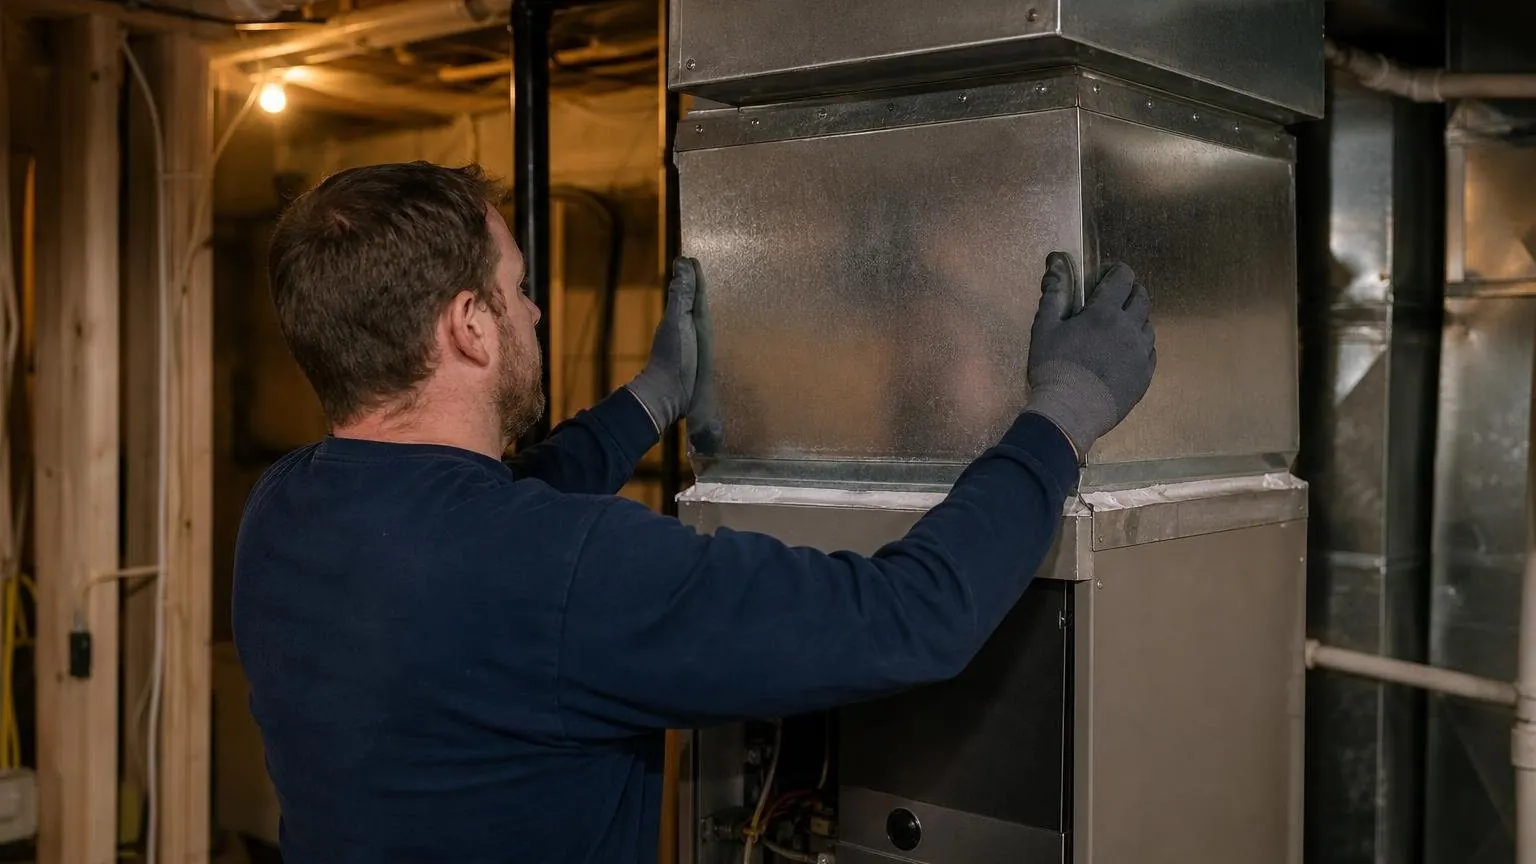
What is an HVAC plenum? An HVAC plenum is the air chamber at each end of a forced air system: the supply plenum carries air out of the furnace or air handler, the return plenum carries it back. In code language, a plenum is also a building space, such as the area above a ceiling, that moves air.
Key Takeaways
- The 2021 International Mechanical Code defines a plenum as an enclosed part of the building, not a sheet metal box (2021 Seattle Mechanical Code, Chapter 2).
- Lennox tells installers to run the supply plenum at least 3 ft from its CB26UH air handler before turning or branching (Lennox manual).
- Goodman sizes AMST ductwork for 350 to 450 CFM per ton with static pressure no higher than 0.5 in. w.c. (IO-4011B).
- ENERGY STAR puts typical duct leakage at 20 to 30 percent of the air moved (ENERGY STAR).
- Return air may not come from a closet, bathroom, kitchen, garage or furnace room, with narrow exceptions, under IRC M1602.2 as adopted in the 2021 Seattle Residential Code.
- Cable exposed in a plenum space must pass NFPA 262 or run in metal raceway, per IMC 602.2.1.1 (2021 Seattle Mechanical Code, Chapter 6).
What is an HVAC plenum?
A plenum is the chamber where air collects before it spreads into ducts or after it returns from them. On a house system, the supply plenum bolts to the outlet of the furnace or air handler and the return plenum feeds its inlet, often through the filter.
Codes use the word more narrowly. The 2021 International Mechanical Code (IMC), adopted with amendments as the 2021 Seattle Mechanical Code, defines a plenum as “an enclosed portion of the building structure, other than an occupiable space being conditioned, that is designed to allow air movement.” Think of the space above a drop ceiling or below a raised floor.
The box is part of your duct system and its airflow; the building space brings fire rules for everything inside it.
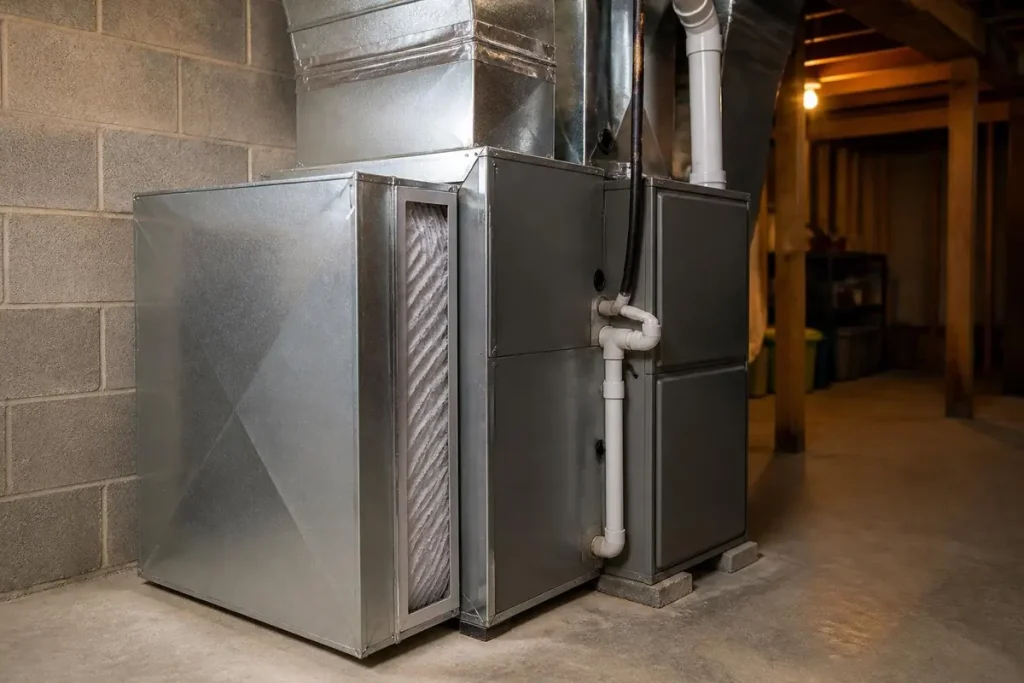
Supply plenum vs return plenum vs plenum space: what is the difference?
The supply plenum runs under positive pressure, the return plenum under negative pressure, and a plenum space can be either. Goodman’s furnace manual tells technicians to read supply static between the furnace and the cooling coil and return static between the filter and the blower.
| Type | Where it sits | Rules that apply |
|---|---|---|
| Supply plenum | Outlet of the furnace or air handler; the evaporator coil usually sits here | Sheet metal gauge per IMC Table 603.4 up to 20 in.; seams sealed with tape marked 181 B-FX or mastic marked 181 BM (IRC M1601.4.1) |
| Return plenum | Inlet side, often holding the filter | Sealed to the casing (Goodman, Trane, Lennox); no return from prohibited rooms (IRC M1602.2) |
| Plenum space | Above a ceiling, below a floor, attic, crawl space, equipment room | One fire area; no fuel-fired appliances; materials 25/50 flame and smoke (Seattle IMC 602.1, 602.2) |
| Stud or joist cavity | Wall or floor framing used as a return path | Return only, one floor level, fireblocked (IMC 602.3); banned in new homes by Washington’s amendment |
Not every system has two plenums. Lennox allows a CB26UH to sit in a closet with a false bottom forming the return plenum, and units with no return plenum must stand at least 14 in. off the floor.
How should an HVAC plenum be sized? What the manuals say
Size the plenum to the equipment’s outlet and to the duct design, then check it against the rating plate. The IMC and the 2021 Seattle Residential Code both send duct sizing to ACCA Manual D or the appliance manufacturer’s instructions, so the installation manual is one of the sizing methods code accepts.
| Manual (maker data) | Plenum and duct rule |
|---|---|
| Lennox CB26UH air handler | Supply plenum the size of the blower outlet flange, at least 3 ft before turning or branching; duct insulation 1 in. in conditioned areas, 2 in. in unconditioned areas |
| Goodman AMST air handler (IO-4011B, 2024) | Ducts sized for 350 to 450 CFM per ton, static not above 0.5 in. w.c.; R-32 units may not use a false ceiling as a return |
| Goodman *R9T96 furnace (IOG-2038E) | Closed return duct connected to the furnace; upflow at 1,600 CFM or more needs two side returns, a bottom return or a combination |
| Trane S8 furnaces (18-CE16D1-1C-EN) | Leave height in the supply plenum for a future coil; a close coupled return under 36 in. is not recommended due to noise |
Lennox gives the reason for the straight run: the plenum “forms an extension of the blower housing and minimizes air expansion losses from the blower.” An undersized plenum or an abrupt turn raises external static pressure, and the airflow tables show what that costs. In the Lennox CB26UH-018 two-speed table, high-speed airflow falls from 1020 CFM at 0.10 in. w.c. to 690 CFM at 0.50.
Sizing starts with airflow per ton, which our CFM per ton explainer covers; the same rules apply to any new air handler installation.
What does code require for plenum materials and wiring?
Materials inside a plenum space must be noncombustible or carry a flame spread index of 25 or less and a smoke developed index of 50 or less under ASTM E84, per IMC 602.2.1 in the 2021 Seattle Mechanical Code, Chapter 6. That section has an exception for materials exposed within plenums in one and two family dwellings, so in many jurisdictions the strict material rules matter most on commercial ceilings.
Wiring has its own test. Under IMC 602.2.1.1, cable exposed in a plenum needs a peak optical density of 0.50 or less, an average of 0.15 or less and a flame spread distance of 5 feet or less under NFPA 262, or it goes in metal raceway or metal sheathed cable. That is what the “plenum rated” jacket on data cable means.
For the sheet metal box, IMC Table 603.4 sets gauge by size. A 13 to 16 in. rectangular duct at 1/2 in. water gauge needs 0.019 in. galvanized steel, and anything over 20 in. goes to the SMACNA standard. A plenum can also be built from fiberglass duct board, which as a nonmetallic duct must meet UL 181 as Class 0 or Class 1 (IMC 603.5).
Where can a return plenum pull air from?
Only from conditioned rooms that code does not exclude. IRC M1602.2, as adopted in the 2021 Seattle Residential Code, bars return air from a closet, bathroom, toilet room, kitchen, garage, mechanical room, boiler room, furnace room or unconditioned attic, with narrow kitchen and garage exceptions, and keeps return openings at least 10 feet from an open combustion chamber or draft hood.
The manuals add combustion safety. Goodman’s IOG-2038E furnace instructions say: “Never use a room, closet, or alcove as a return air chamber.” The Trane installer’s guide requires a return duct sealed to the casing whenever supply air leaves the furnace space. A leaky return beside a gas appliance can pull in flue gas, which is why return grille placement is a safety question.
Code point
IMC 602.1 allows return plenums above ceilings, but the refrigerant can change the answer. Goodman’s IO-4011B states that for R-32 equipment, “Open areas such as false ceilings shall not be used as a return air duct.” Ask about this before reusing a ceiling return with an R-32 system.
What goes wrong with an HVAC plenum?
Most plenum problems are leaks, restriction or condensation. ENERGY STAR says about 20 to 30 percent of the air moving through a typical duct system is lost to leaks, holes and poorly connected ducts.
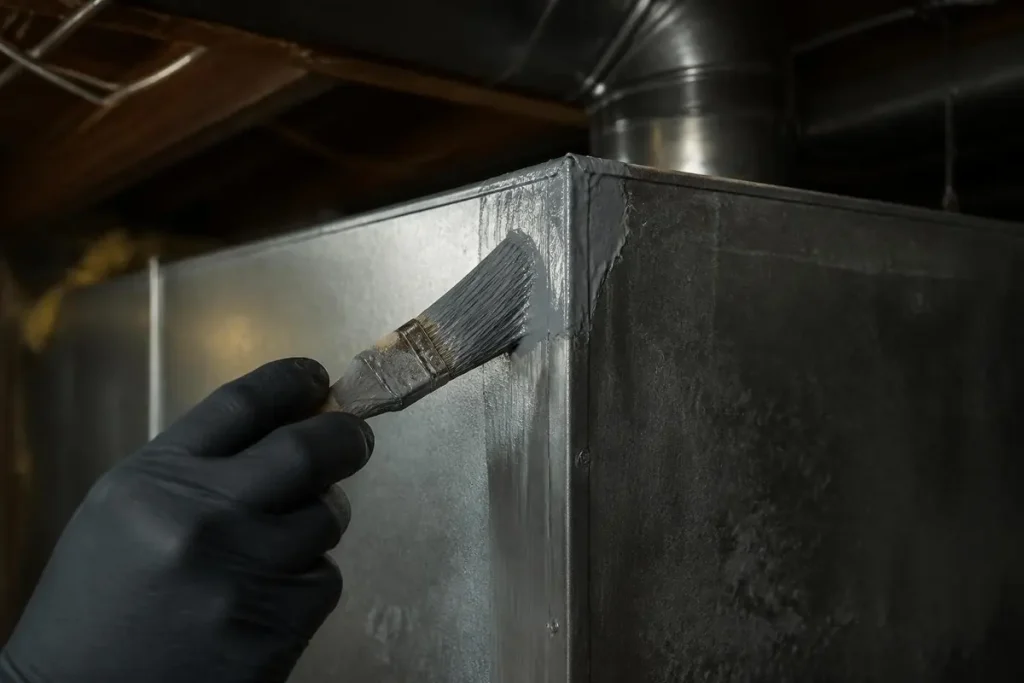
- Leaks: seal with mastic or UL listed foil tape. The DOE Energy Saver guide (archived copy) says to avoid cloth backed, rubber adhesive duct tape because “it tends to fail quickly.”
- Restriction: a plenum smaller than the outlet, or a coil squeezed into a short plenum, pushes static above the rating plate. Goodman warns that too much static can cause “limit switch tripping and heat exchanger failure.”
- Condensation: cooling supply ducts in unconditioned spaces need a vapor retarder of 0.05 perm or less over the insulation (IRC M1601.4.6). Without it, a cold plenum can sweat onto the cabinet below, and moisture there can end in coil replacement as well.
Our guide to duct repair or replacement covers what the test should show, and a new furnace is the cleanest time to rebuild a plenum, as our furnace replacement guide explains.
How we researched this
Research date: October 28, 2026. We read the 2021 Seattle Mechanical Code (IMC based) Chapters 2 and 6, the 2021 Seattle Residential Code Chapter 16, four installation manuals (Lennox, Goodman twice, Trane) and the ENERGY STAR and DOE duct pages. We consulted 17 documents, including the top three ranking articles, and cite 9. Excluded: contractor price ranges (no federal series exists), third party manual mirrors, an NEC commentary PDF we could not open and Reddit, because return air near gas appliances is a carbon monoxide topic.
Frequently asked questions
What is a plenum in HVAC?
It is the air box on the supply or return side of a furnace or air handler. In code terms, it is an enclosed building space, such as the area above a ceiling, that serves as part of the air distribution system, the meaning the 2021 IMC uses.
What is the difference between a duct and a plenum?
A duct carries air to or from a specific room or branch; a plenum is the chamber where air collects first. Lennox describes its supply plenum as an extension of the blower housing that should run at least 3 ft before branching into duct runs.
How much does it cost to replace an AC plenum?
No federal agency publishes a plenum replacement price, so we do not quote one. Box size, whether the coil must come out and any return work drive the job. Our page on what federal data says about ductwork cost explains the gap.
What is the $5000 rule in HVAC?
It is a contractor rule of thumb for repair or replace decisions, not a code, federal guideline or plenum rule, and no federal source backs it. For data on timing a replacement, see whether to replace now or wait. A failing plenum alone is usually a sheet metal repair.
Do I need plenum rated cable above a drop ceiling?
If that ceiling space is a return air plenum, yes in most commercial buildings. IMC 602.2.1.1 requires exposed cable there to pass NFPA 262 with a flame spread distance of 5 feet or less, or to run in metal raceway or metal sheathed cable.
Can a return plenum pull air from the furnace room?
No. IRC M1602.2, as adopted in Seattle, bars return air from a mechanical room, boiler room or furnace room. Lennox adds that return air must not come from a room holding the air handler or any gas fueled appliance, such as a water heater.
Why is my supply plenum sweating?
Cold metal meets humid air and sweats. IRC M1601.4.6 calls for a vapor retarder of 0.05 perm or less on cooling supply ducts in unconditioned spaces, and Lennox specifies 2 in. of insulation with a vapor barrier in unconditioned areas.
Sources
- Seattle SDCI. “2021 Seattle Mechanical Code, Chapter 2: Definitions.” https://www.seattle.gov/documents/Departments/SDCI/Codes/MechanicalCode/2021SMCChapter2.pdf. Accessed October 2026.
- Seattle SDCI. “2021 Seattle Mechanical Code, Chapter 6: Duct Systems.” https://www.seattle.gov/documents/Departments/SDCI/Codes/MechanicalCode/2021SMCChapter6.pdf. Accessed October 2026.
- Seattle SDCI. “2021 Seattle Residential Code, Chapter 16: Duct Systems.” https://www.seattle.gov/documents/Departments/SDCI/Codes/SeattleResidentialCode/2021SRCChapter16.pdf. Accessed October 2026.
- Lennox. “CB26UH, CBX26UH Air Handlers Installation Instructions (505059M).” https://www.lennox.com/lib/legacy-res/pdfs/installation_maintenance/lennox_cb26uh_cbx26uhr_iom.pdf. Accessed October 2026.
- Daikin Comfort Technologies (Goodman). “AMST Air Handlers Installation and Operating Instructions, IO-4011B.” https://daikincomfort.com/docs/default-source/amst/im-io-4011b.pdf. Accessed October 2026.
- Goodman. “*R9T96 and *D9T96 Two-Stage Gas Furnaces Installation Instructions, IOG-2038E.” https://mobile.goodmanmfg.com/mobileapp/stellent/pdf/infoPdf/Lit/IOG-2038E.pdf. Accessed October 2026.
- Trane. “Installer’s Guide, Gas-Fired Induced Draft Furnaces, 18-CE16D1-1C-EN.” https://elibrary.tranetechnologies.com/public/residential-hvac/Literature/Installation/18-CE16D1-1C-EN_05052021.pdf. Accessed October 2026.
- ENERGY STAR. “Duct Sealing.” https://www.energystar.gov/saveathome/heating-cooling/duct-sealing. Accessed October 2026.
- U.S. Department of Energy, Energy Saver. “Minimizing Energy Losses in Ducts” (archived copy). https://web.archive.org/web/2025id_/https://www.energy.gov/energysaver/minimizing-energy-losses-ducts. Accessed October 2026.
Leave a Reply