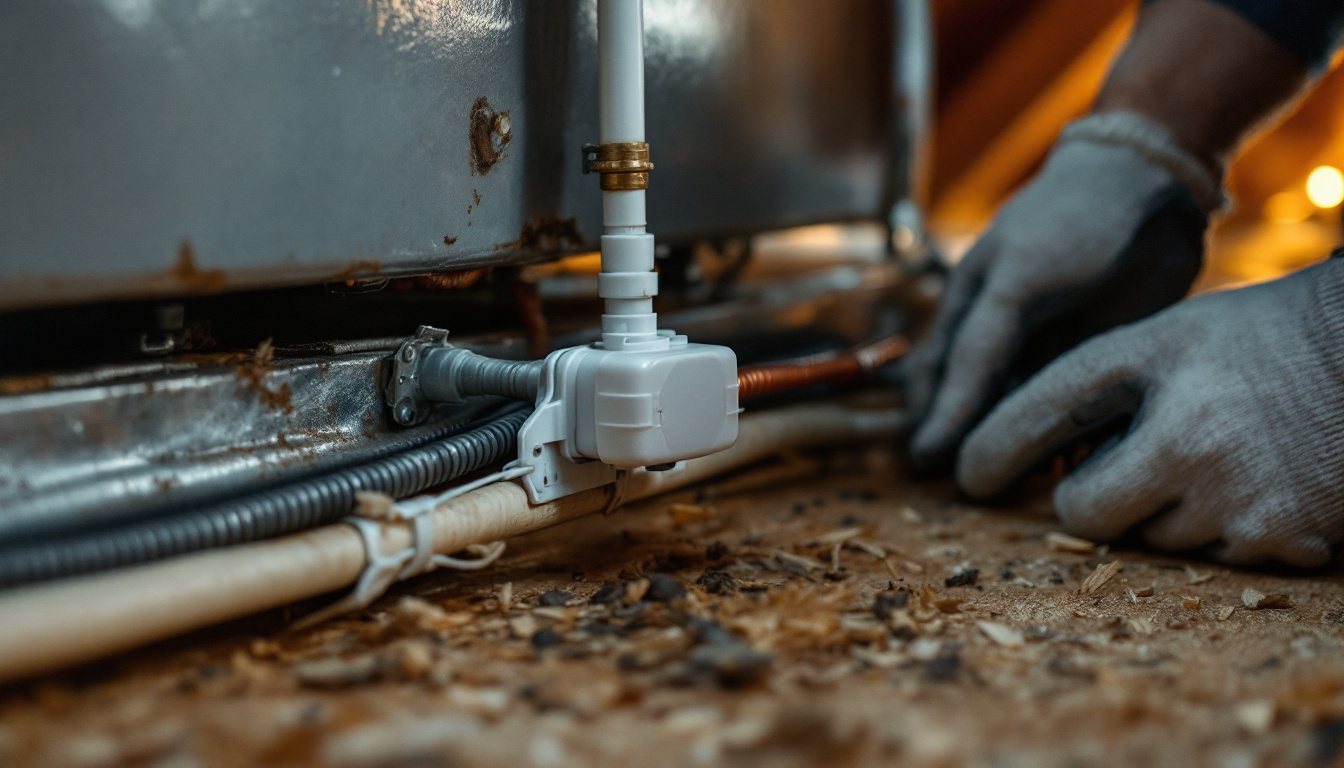
What does air handler installation involve? Air handler installation sets the indoor half of a heat pump or split AC in the right orientation, over overflow protection, with service access, a heat strip circuit, a sealed cabinet, a certified refrigerant connection and a measured commissioning test.
Key Takeaways
- A secondary drain or auxiliary pan is required under IRC Section M1411.3.1 where an overflow would cause damage; the pan is at least 1.5 inches deep.
- Code asks for 30 by 30 inches of level working space at the control side, per the IRC M1305.1 text.
- IECC R403.3.2.1 caps a sealed air handler at 2% of design airflow, as DOE’s Building America brief restates.
- Attaching gauges or adding or removing refrigerant requires certification under EPA Section 608 rules, apart from supervised apprentices.
- Split heat pumps built since January 1, 2023 must reach 14.3 SEER2 and 7.5 HSPF2 under 10 CFR 430.32(c)(5).
- A deep vacuum should hold under 500 microns for 10 minutes or more, per DOE’s commissioning guide.
What is an air handler, and when does a system use one?
An air handler is the indoor cabinet that holds the blower, the indoor coil and its metering device. DOE’s split heat pump guide describes it pushing air into the supply ducts and pulling it from the returns.
Homes use one when there is no furnace: a heat pump, or central AC with electric heat. DOE notes heat pump efficiency drops below about 35°F outdoors, so all-electric systems carry resistance strips for backup. The two outdoor options are compared in our heat pump or air conditioner comparison.
What does air handler installation involve, step by step?
Air handler installation is seven linked jobs, done in order. DOE’s heat pump replacement checklist warns that nearly half of US heating and cooling systems are not installed to manufacturer’s instructions and perform below rated capacity. Step one is covered in our guide to sizing from a load calculation.
- Size it with ACCA Manual J and Manual S.
- Choose the orientation and set the cabinet level.
- Fit the primary drain and a secondary pan or float switch.
- Leave code service space and an access path.
- Fit the heat strip and bring in the electrical supply.
- Seal the cabinet, plenums and filter door.
- Connect and evacuate the line set, then commission.
Which orientation, and why must the coil and drain pan match it?
An air handler is set upflow, downflow or horizontal, and condensate drains only by gravity, so the coil’s pan must sit under the coil in that position. DOE’s drain pan guide says the primary and secondary drains connect to the two lowest fittings on the air handler or coil box.
| Orientation | Air direction | Drain point to check |
|---|---|---|
| Upflow | In at the bottom, out at the top | Pan under a vertical coil; auxiliary pan under the cabinet |
| Downflow | In at the top, out at the bottom | With no room for a secondary pan, M1411.3.1.1 requires a water-level device inside the primary pan |
| Horizontal | Side to side | Pan along the low side of the coil; auxiliary pan under the whole unit |
When does code require a secondary drain pan or float switch?
Whenever an overflow would cause damage. IRC Section M1411.3.1 requires a secondary drain or auxiliary pan for each cooling coil where damage to any building components will occur, so an attic or closet unit above finished rooms will often need one. DOE’s drain pan guide notes that clogged lines there can go unnoticed long enough to soak ceilings and floors.
Four methods are allowed; drain piping is at least 3/4 inch, sloped 1/8 inch per foot.
| M1411.3.1 method | What it requires |
|---|---|
| 1. Auxiliary pan with its own drain | Pan 1.5 inches deep, 3 inches larger than the unit or coil, draining to a conspicuous point |
| 2. Overflow drain line | Second line from the equipment pan, above the primary, to a conspicuous point |
| 3. Auxiliary pan with float switch | Method 1 pan without a drain line, plus a UL 508 water-level shutoff |
| 4. Float switch only | UL 508 shutoff in the primary drain, overflow line or equipment pan |
A drip over a window is a feature
DOE says some attic installers run the secondary line over a window so a drip signals a blocked primary drain. A ceiling stain is the other; see our guide to an AC leaking water indoors.
How much service space does an air handler need?
At least 30 by 30 inches of level working space in front of the control side, under IRC Section M1305.1. Manufacturer clearances can be larger, so check the installation manual too.
Attics add an access path. In the 2021 Seattle Residential Code, which carries the IRC attic text as M1305.1.2, the passageway is at least 30 inches high and 22 inches wide, no more than 20 feet long, with 24 inches of solid flooring, an opening of at least 20 by 30 inches, and a switched light and receptacle near the unit.
How are heat strips sized and wired in an air handler installation?
Heat strips are sized in kilowatts from the heat load; each kilowatt delivers 3,412 Btu per hour, per the Energy Information Administration. With a plain AC, the strips are the whole heating system.
| Heat strip | Heat output | Current at 240 volts |
|---|---|---|
| 5 kW | 17,060 Btu/h | 20.8 amps |
| 10 kW | 34,120 Btu/h | 41.7 amps |
| 15 kW | 51,180 Btu/h | 62.5 amps |
| 20 kW | 68,240 Btu/h | 83.3 amps |
Our arithmetic: kW times 3,412; watts divided by 240 volts.
That current is why a strip usually gets its own supply, sized from the nameplate electrical rating IRC M1303.1 requires and the local electrical code. IECC R403.1.2 also requires controls that keep strips off while the compressor can carry the load, except during defrost. Daily behavior is in our explainer on AUX and EM heat.
Why do air handlers in attics leak air?
The return side of the cabinet runs under negative pressure while the blower is on, so seams and panel gaps pull in air from around the unit. DOE’s Building America program found cabinet losses of up to 60 cfm, or about 5% of total airflow, in typical installations. In an attic, that leaked air is attic air.
A 2003 Florida Solar Energy Center study of 30 air handlers calculated operating leakage of 77.5 cfm on the return side and 3.1 cfm on the supply side, 6.4% of system airflow. The IECC, as DOE restates it, requires a sealed air handler rated at 2% leakage or less under ASHRAE 193.
ENERGY STAR’s National Rater Field Checklist (Rev. 14) allows rough-in total leakage of the greater of 4 CFM25 per 100 square feet or 40 CFM25, with the air handler in place. Duct methods are in our guide to building a duct system; symptoms in our explainer on ductwork and airflow.
What does the refrigerant side of air handler installation require?
A certified technician, a leak test and a vacuum. EPA rules at 40 CFR Part 82, Subpart F define technician work to include attaching gauges and adding or removing refrigerant; Type II certification covers high and very high pressure appliances. Our 608 certification explainer sets out the four types.
DOE’s commissioning guide calls for a nitrogen pressure test, then a vacuum decay test of at least 10 minutes: the system passes if it stays under 500 microns and typically moves less than 50 microns. Charge is then verified by superheat, subcooling or weigh-in.
The coil must also match the outdoor unit. Split heat pumps built since January 1, 2023 must reach 14.3 SEER2 and 7.5 HSPF2 under 10 CFR 430.32, and an outdoor model whose certified combination rates below the regional standard cannot be installed in that region. DOE says to confirm the match with an AHRI certificate or manufacturer catalog data. Regional floors are in our SEER2 minimums guide.
How is the finished system commissioned?
By measuring airflow, total external static pressure and charge against the manufacturer’s range. DOE’s Building America guide on duct leakage tests puts typical cooling airflow at 400 cfm per ton, so a 2.5 ton system moves about 1,000 cfm.
Static pressure is read at taps on each side of the blower and summed; a high reading points to restrictive ducts or too dense a filter, a trade-off our MERV rating guide explains. In humid climates DOE advises a blower off-delay of 30 seconds or less, so coil moisture stays out of the house. The full sequence is in our heat pump installation guide, and the paperwork to request in our advice on choosing an HVAC contractor.
How we researched this
Research date: September 2026. We opened 22 sources and cite 14. codes.iccsafe.org blocks automated access, so code text comes from DOE Building America restatements and the 2021 Seattle Residential Code, a government adoption of the IRC. Installed prices are excluded: no federal or national-lab source publishes one. Reddit was skipped: this topic involves electrical supply and refrigerant handling.
Frequently asked questions
Can I install an air handler myself?
Not the refrigerant side. EPA Section 608 rules treat attaching gauges and adding or removing refrigerant as technician work that requires certification. Wiring and permits are local matters; ask your building department.
Does an air handler in a closet need a secondary drain pan?
Yes, if an overflow would damage building components, the test in IRC Section M1411.3.1. A UL 508 float switch is one of four permitted methods. An auxiliary pan must be at least 1.5 inches deep and 3 inches larger than the unit.
What size heat strip does an air handler need?
The size comes from a Manual J heat load. Each kilowatt adds 3,412 Btu per hour, so a 10 kW strip adds 34,120. IECC R403.1.2 requires controls that keep strips off whenever the compressor can meet the load, except during defrost.
Can a new heat pump reuse my old air handler?
Only as a certified combination. Under 10 CFR 430.32, an outdoor model whose certified combination rates below the regional standard cannot be installed in that region. DOE advises confirming the match with an AHRI certificate or manufacturer catalog data.
How much air should an air handler move?
DOE puts typical cooling airflow at 400 cfm per ton, about 1,000 cfm for a 2.5 ton system. The target is the manufacturer’s range, and DOE’s replacement checklist requires coil airflow testing under ANSI/ACCA Standard 5.
Where is the best place to put an air handler?
DOE recommends putting the air handler and ducts inside the home’s thermal envelope. In an attic, the IRC text requires a passageway at least 22 inches wide and no more than 20 feet long, plus a 30 by 30 inch service space.
Sources
- DOE Building America Solution Center. “HVAC has Corrosion-Resistant Condensate Drain Pan.” https://basc.pnnl.gov/resource-guides/condensing-hvac-has-corrosion-resistant-condensate-drain-pan. Accessed September 2026.
- Seattle Department of Construction and Inspections. “2021 Seattle Residential Code, Chapter 14.” https://seattle.gov/documents/Departments/SDCI/Codes/SeattleResidentialCode/2021SRCChapter14.pdf. Accessed September 2026.
- Seattle Department of Construction and Inspections. “2021 Seattle Residential Code, Chapter 13.” https://seattle.gov/documents/Departments/SDCI/Codes/SeattleResidentialCode/2021SRCChapter13.pdf. Accessed September 2026.
- DOE Building America Solution Center. “Ductless Mini-Split Heat Pumps, Code Compliance Brief.” https://basc.pnnl.gov/code-compliance/ductless-mini-split-heat-pumps-code-compliance-brief. Accessed September 2026.
- DOE Building America Solution Center. “Traditional Split Heat Pumps.” https://basc.pnnl.gov/resource-guides/traditional-split-heat-pumps. Accessed September 2026.
- DOE Building America Solution Center. “Heat Pump Replacement” checklist. https://basc.pnnl.gov/home-improvement-expert/checklists/heat-pump-replacement. Accessed September 2026.
- DOE Building America Solution Center. “Heat Pump Quality Installation and Commissioning.” https://basc.pnnl.gov/resource-guides/heat-pump-quality-installation-and-commissioning. Accessed September 2026.
- DOE Building America Solution Center. “Duct Leakage Tests.” https://basc.pnnl.gov/resource-guides/duct-leakage-tests. Accessed September 2026.
- US Department of Energy. “Building America Top Innovations 2014: HVAC Cabinet Air Leakage Test Method.” https://www.energy.gov/sites/default/files/2014/12/f19/ba_innovations_2014_hvac_airleakage.pdf. Accessed September 2026.
- Florida Solar Energy Center. “Air Handler Leakage: Field Testing Results in Residences.” https://publications.energyresearch.ucf.edu//wp-content/uploads/2018/06/FSEC-RR-138-03.pdf. Accessed September 2026.
- ENERGY STAR. “National Rater Field Checklist (Rev. 14).” https://www.energystar.gov/sites/default/files/2025-04/National%20Rater%20Field%20Checklist_Rev%2014.pdf. Accessed September 2026.
- US EPA. “Section 608 Technician Certification Requirements.” https://www.epa.gov/section608/section-608-technician-certification-requirements. Accessed September 2026.
- eCFR. “10 CFR 430.32 Energy and water conservation standards.” https://www.ecfr.gov/current/title-10/section-430.32. Accessed September 2026.
- US Energy Information Administration. “British thermal units (Btu).” https://www.eia.gov/energyexplained/units-and-calculators/british-thermal-units.php. Accessed September 2026.
Leave a Reply