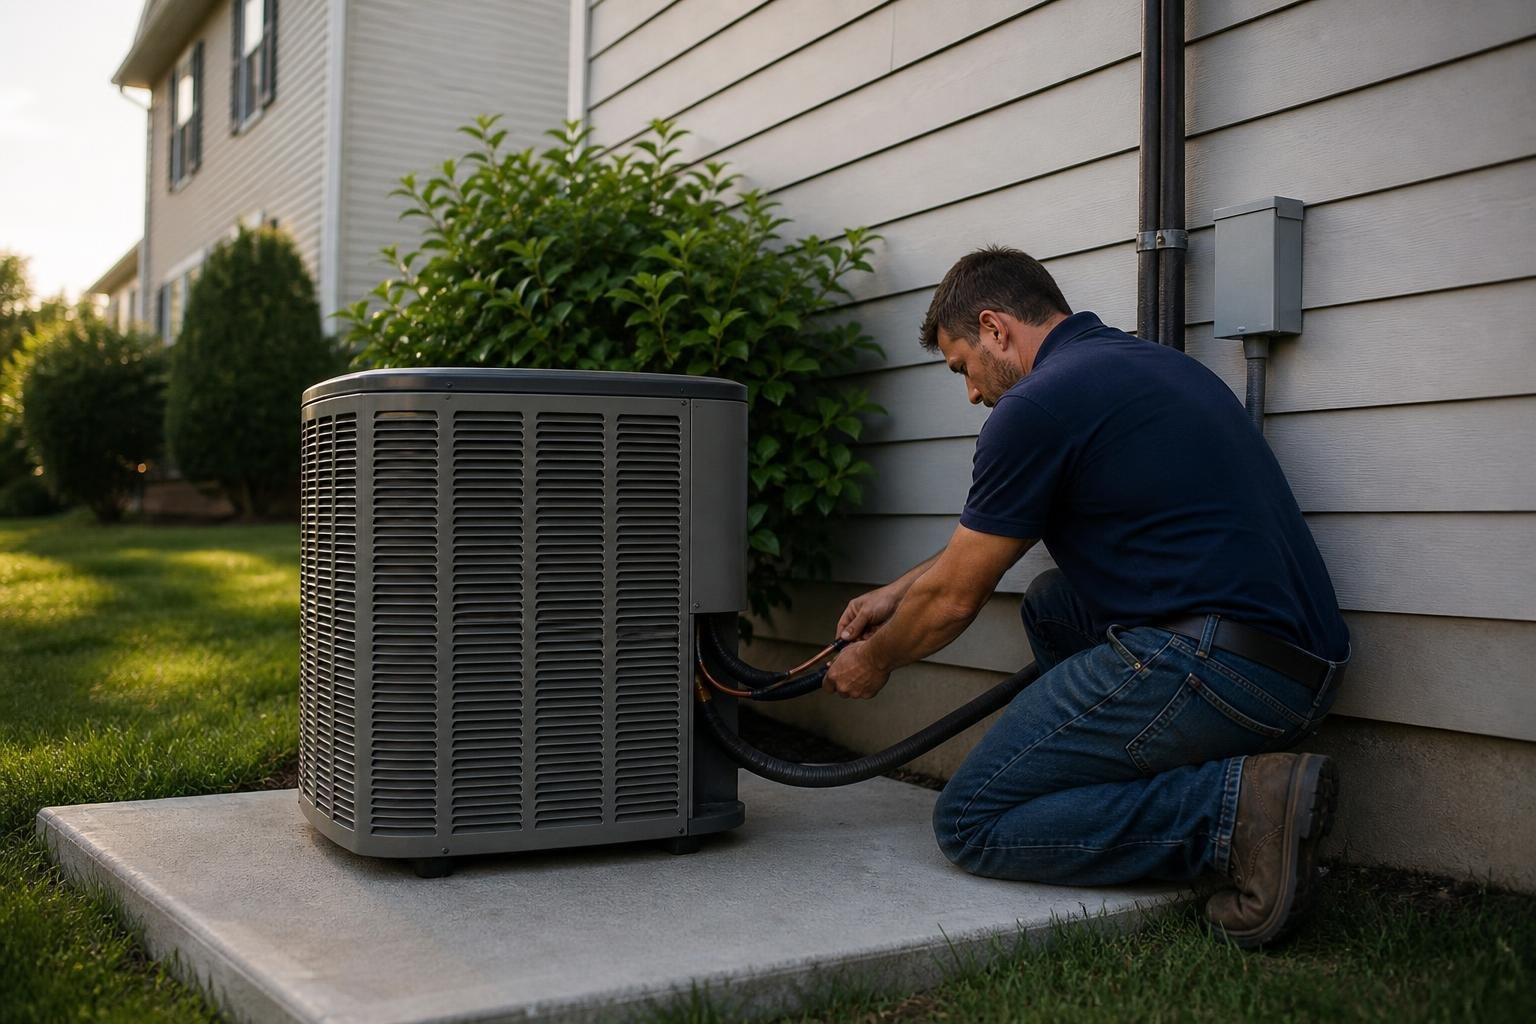
What does central air installation involve? Central air installation is two different jobs. With furnace ducts, a contractor adds a coil on the furnace, a line set, an outdoor unit, a disconnect and a drain. With a boiler or baseboard heat, the real decision is new ductwork and an air handler, or going ductless.
Key Takeaways
- 83.16 million homes, 67%, used central air equipment in EIA’s 2020 RECS state table.
- Split ACs under 45,000 Btu/hr installed in the Southeast since January 1, 2023 need 14.3 SEER2 under 10 CFR 430.32(c)(6), against a 13.4 SEER2 national floor.
- An outdoor unit with any certified combination below the regional level cannot be installed there, per DOE guidance.
- DOE’s Building America Solution Center says to size with ACCA Manual J and Manual S, not square footage.
- Refrigerant work requires EPA Section 608 certification.
- EIA puts a 3 ton split AC at $5,310 installed in the North and $5,520 in the South, in 2022 dollars.
What does central air installation involve in your house?
It depends on whether the house already has supply and return ducts. With a furnace and ducts, adding cooling is equipment work at the furnace and outside. With a boiler, radiators or baseboard, there is nothing to carry cool air, so distribution is the first decision.
DOE’s Energy Saver page on central air (archived copy) describes cooled air pushed through supply ducts and pulled back through returns. For how the system works, see our plain explainer on central air; this page covers the decision to add it.
| Starting point | What gets added | The real decision |
|---|---|---|
| Furnace with ducts | Coil on the furnace, line set, outdoor unit, disconnect, drain | Can the blower and ducts carry cooling airflow? |
| Boiler, radiators or baseboard | Supply and return ducts plus an air handler, then the outdoor unit | Where ducts can run at all |
| Small-duct high-velocity | Small supply ducts and an indoor unit | Its own federal class, 12 SEER2 minimum |
| Ductless mini splits | Indoor heads, line sets, outdoor units | Room by room cooling, no ducts |
How many US homes already have central air?
About two thirds. EIA’s summary of its 2020 survey found 88% of households use air conditioning. Its state table counts 83.16 million of 123.53 million homes, 67%, using central equipment, including central heat pumps.
The gap is regional: 90% in Florida and 83% in Texas, but 29% in New York, 32% in Massachusetts, 10% in Maine and 7% in Vermont. EIA notes that 50% of Northeast households mainly use individual units such as window units and mini splits.
What does central air installation add to a house with a furnace?
Five pieces, and the furnace blower becomes the fan for both seasons. Drain and piping rules below come from the 2021 IRC text as adopted in Seattle; your local edition may differ.
- Evaporator coil on the furnace supply outlet.
- Line set to the outdoor unit, with suction line insulation of at least R-3 (IRC M1411.6).
- Outdoor unit on a pad, placed where noise will not disturb neighbors and airflow is not blocked, per Energy Saver.
- Circuit and disconnect, sized from the nameplate, with the disconnect within sight of the unit.
- Condensate drain sloped at least 1/8 inch per foot (IRC M1411.3), plus a secondary drain or pan where an overflow would cause damage (M1411.3.1).
For the install day sequence, see what should happen on installation day. Energy Saver adds one choice: if you already have a furnace but no air conditioner, consider a heat pump instead, since it also heats. Our comparison of a heat pump against a plain AC covers the trade.
For budgeting, EIA’s 2023 study puts a typical 3 ton split AC at $5,310 installed in the North and $5,520 in the South, in 2022 dollars, for a coil-only system without a blower. Our breakdown of central AC cost explains what else those figures leave out.
Can your existing ducts and blower handle central air?
Often, but check, because cooling often needs more airflow than heating. DOE’s Building America guide notes that ENERGY STAR and the DOE Zero Energy Home program let designers oversize a furnace by up to 150% to meet the cooling system’s airflow requirements.
Cooling airflow is set per ton, and our explainer on airflow per ton of cooling shows the target and how it is measured. Energy Saver asks contractors to use ACCA Manual D duct sizing, provide enough supply and return registers, seal ducts with mastic, and verify charge and airflow against the manufacturer’s specification.
How does central air installation work in a house with no ducts?
It starts with new supply and return ducts and an indoor air handler in an attic, closet or basement, because a boiler or baseboard system cannot carry cool air.
Our guide to building a duct system to a standard covers sizing and sealing, and our air handler installation guide covers drain pans and service space.
Two alternatives deserve a quote. Small-duct high-velocity systems are a separate federal class with a 12 SEER2 minimum under 10 CFR 430.32(c)(5). Ductless mini splits skip ducts entirely; see what a mini split install involves. Ask how any attic ducts will be sealed and insulated.
How should central air be sized before installation?
By an ACCA Manual J load calculation and Manual S equipment selection, not square footage. Building America says contractors can no longer rely on square footage rules of thumb as homes become more airtight and better insulated.
Its example: an older two story 3,000 square foot home might have needed two 3 ton units, while a new high performance home that size might need one. Some permit offices ask for the calculation, and our guide to why square footage fails for sizing covers the inputs.
Myth: a bigger unit cools better
Building America explains that an oversized system drops the temperature quickly and shuts off before removing moisture, which can leave a humid home clammy. Cooling systems should not be oversized.
Which efficiency rules apply to central air installation where you live?
The regional rule attaches to where the equipment is installed. Under 10 CFR 430.32(c)(6), split ACs installed on or after January 1, 2023 in the Southeast, and split and packaged ACs in the Southwest, must beat the 13.4 SEER2 national floor in paragraph (c)(5).
| Installed on or after January 1, 2023 | National floor | Southeast | Southwest |
|---|---|---|---|
| Split AC, under 45,000 Btu/hr | 13.4 SEER2 | 14.3 SEER2 | 14.3 SEER2 plus 11.7 EER2 (9.8 EER2 at 15.2 SEER2 or above) |
| Split AC, 45,000 Btu/hr or more | 13.4 SEER2 | 13.8 SEER2 | 13.8 SEER2 plus 11.2 EER2 (9.8 EER2 at 15.2 SEER2 or above) |
| Single-package AC | 13.4 SEER2 | 13.4 SEER2 | 13.4 SEER2 plus 10.6 EER2 |
The Southeast covers Alabama, Arkansas, Delaware, Florida, Georgia, Hawaii, Kentucky, Louisiana, Maryland, Mississippi, North Carolina, Oklahoma, Puerto Rico, South Carolina, Tennessee, Texas, Virginia, the District of Columbia and the US territories. The Southwest is Arizona, California, Nevada and New Mexico. Our page on SEER2 minimums by region has the full schedule.
An outdoor unit with any certified combination below the regional level cannot be installed in that region, and for single and two stage split ACs the least efficient combination must be coil-only. Building America advises confirming an AHRI certified matched system, so ask for the certificate number for your exact coil and outdoor unit.
Who can handle the refrigerant, wiring and permit for central air installation?
A certified technician handles refrigerant, a licensed contractor or electrician handles the circuit, and in many jurisdictions a permit covers both. EPA’s Section 608 rules define a technician as anyone who attaches gauges or adds or removes refrigerant; supervised apprentices are exempt. Our explainer on which EPA 608 certification applies sorts out the types.
A 2017 IAEI Magazine article explains that NEC 440.14 requires the disconnect within sight of and readily accessible from the unit, meaning visible and not more than 50 feet away. Wire and breaker sizes come from the nameplate.
Montgomery County, Maryland, for example, requires a mechanical permit to install or replace an air conditioning system, and asks for new Manual J calculations if equipment location or duct loads change. Our guide to when an HVAC permit is required explains the rest. Before signing, ask for the Manual J and the AHRI certificate number.
How we researched this
Research completed October 5, 2026. We opened 12 source URLs; one eCFR endpoint returned an error, and we cite the other 11, listed below. codes.iccsafe.org blocks automated access, so IRC text comes from Seattle’s government adoption. Vendor and contractor price surveys were excluded: no federal series stands behind them. Reddit was skipped because the topic involves electrical and refrigerant work.
Frequently asked questions
Can you add central air to a house with a boiler?
Yes, but cooled air needs a path. The options are new ducts with an air handler, a small-duct high-velocity system with a 12 SEER2 federal minimum, or ductless mini splits. EIA found 50% of Northeast households mainly use individual units instead.
Can I use my furnace ducts for central air?
Usually, after a check. Cooling generally needs more airflow than heating, and Building America notes ENERGY STAR allows a furnace to be oversized by up to 150% to meet cooling airflow. A contractor should measure airflow and static pressure first.
What SEER2 rating does a new central air conditioner need?
It depends on the install address. A split AC under 45,000 Btu/hr installed since January 1, 2023 needs 13.4 SEER2 nationally and 14.3 SEER2 in the Southeast and Southwest, where the Southwest also sets an EER2 minimum, under 10 CFR 430.32(c).
Is square footage good enough to size central air?
No. Building America says contractors can no longer rely on square footage rules of thumb and should use ACCA Manual J and Manual S. An oversized system shuts off before it removes moisture, which can leave a humid home clammy.
Do I need a permit to install central air?
In many jurisdictions, yes. Montgomery County, Maryland, requires a mechanical permit to install or replace an air conditioning system. The new circuit may need an electrical permit, and NEC 440.14 requires the disconnect within sight of the unit, no more than 50 feet away.
How much does central air installation cost?
EIA’s 2023 study puts a typical 3 ton split AC at $5,310 installed in the North and $5,520 in the South, in 2022 dollars, for a coil-only system without a blower. In a house with no ducts, ductwork and an air handler come on top.
Sources
- Electronic Code of Federal Regulations. “10 CFR 430.32, Energy and water conservation standards and their compliance dates.” https://www.ecfr.gov/current/title-10/section-430.32. Accessed October 2026.
- US Department of Energy. “Guidance: Central Air Conditioners, Regional Standards and Coil-Only Combinations” (issued December 16, 2022). https://www.energy.gov/sites/default/files/2021-12/cac-regional-guidance.pdf. Accessed October 2026.
- US Energy Information Administration. “Highlights for air conditioning in U.S. homes by state, 2020.” https://www.eia.gov/consumption/residential/data/2020/state/pdf/State%20Air%20Conditioning.pdf. Accessed October 2026.
- US Energy Information Administration. “Nearly 90% of U.S. households used air conditioning in 2020.” https://www.eia.gov/todayinenergy/detail.php?id=52558. Accessed October 2026.
- US Energy Information Administration. “Updated Buildings Sector Appliance and Equipment Costs and Efficiencies.” https://www.eia.gov/analysis/studies/buildings/equipcosts/pdf/full.pdf. Accessed October 2026.
- US Department of Energy, Energy Saver. “Central Air Conditioning” (archived copy). https://web.archive.org/web/2025id_/https://www.energy.gov/energysaver/central-air-conditioning. Accessed October 2026.
- DOE Building America Solution Center. “Air Conditioning.” https://basc.pnnl.gov/resource-guides/air-conditioning. Accessed October 2026.
- US Environmental Protection Agency. “Section 608 Technician Certification Requirements.” https://www.epa.gov/section608/section-608-technician-certification-requirements. Accessed October 2026.
- Seattle Department of Construction and Inspections. “2021 Seattle Residential Code, Chapter 14.” https://seattle.gov/documents/Departments/SDCI/Codes/SeattleResidentialCode/2021SRCChapter14.pdf. Accessed October 2026.
- IAEI Magazine. “Air-Conditioning Equipment Installations.” July/August 2017. https://iaeimagazine.org/2017/julyaugust-2017/air-conditioning-equipment-installations/. Accessed October 2026.
- Montgomery County, Maryland, Department of Permitting Services. “Residential Mechanical Permit Process.” https://www.montgomerycountymd.gov/department-permitting-services/all-permits/electrical-mechanical-permits/residential-mechanical-permit-process. Accessed October 2026.
Leave a Reply