
Cold air coming from electrical outlets in winter is outdoor or attic air pulled through the wall cavity, the box’s wire holes and the gap between box and drywall, driven by the stack effect and wind. It is not an electrical fault by itself. Foam gaskets plus caulk at the box edge, breaker off, stop most of it.
Why is cold air coming from my electrical outlets only when it is cold or windy outside?
The outlet box is a hole in the wall’s air barrier, and winter supplies the pressure. Building America’s guide on air sealing electrical wiring describes the path: air passes “through tiny gaps around electrical wiring and holes in electrical boxes,” and “pressure and temperature differences between conditioned and unconditioned spaces encourage this air flow.”
Two forces supply that pressure. The stack effect: heated air is lighter than outdoor air, so it pushes out near the ceiling and the house draws cold air in low, through first floor outlets. And wind, which presses on one wall; the Houzz thread ranking for this query began with an owner feeling drafts “only on the west facing exterior wall outlets”. DOE’s Energy Saver air sealing page puts it plainly: “During cold or windy weather, too much air may enter the house.”
Do outlets on interior walls and upper floors leak cold air too?
Interior wall outlets can leak, but most cold drafts are on exterior walls and lower floors. Building America notes that “even wiring holes in interior walls can contribute to air leakage because the tops and bottom plates of these interior walls are often not properly sealed at the time of construction,” which connects a partition wall’s cavity to the attic. Upstairs, the stack effect usually runs the other way in winter: warm, moist room air leaves through upper outlets and ceiling boxes, and the same PNNL guide warns that such air can “condense on cold surfaces creating moisture problems” in unconditioned spaces.
How much air do outlets leak? What a 34-house LBL test measured
Less than the draft on your hand suggests, in the houses that have been measured. Lawrence Berkeley Laboratory’s 1982 study Component Leakage Testing in Residential Buildings (LBL-14735) pressure tested house components in Atlanta, Reno and the Bay Area. Across 12 tested houses, all the outlets and switch plates together averaged 8 cm² of leakage area, “1 % of total, within the error in the measurements.” The authors judged outlets “unlikely” to exceed 10%, against 20% in an earlier Texas study by Caffey.
| Leak site (houses tested) | Average leakage area | Share of house total | Same area as one round hole |
|---|---|---|---|
| All outlets and switch plates in the house (12) | 8 cm² (1.24 in²) | 1% | 1.26 in across |
| Bathroom exhaust vent, damper open (9) | 20 cm² (3.10 in²) | 3% | 1.99 in across |
| Kitchen exhaust vent, damper open (12) | 39 cm² (6.05 in²) | 6% | 2.77 in across |
| Fireplace, damper closed (5) | 69 cm² (10.70 in²) | 9% | 3.69 in across |
| Ductwork including plenum (21) | 95 cm² (14.73 in²) | 13% | 4.33 in across |
| Fireplace, damper open or none (13) | 350 cm² (54.25 in²) | 24% | 8.31 in across |
| Whole house, dampers closed (26) | 800 cm² (124 in²) | 100% | 12.57 in across |
So a house’s outlets together equal one hole 1.26 in across, a small share of heat loss, yet each box can still deliver a sharp jet through its slots and narrow gaps. LBL found gaskets “appeared to stop about 80% of the leakage through these sites judging by smoke sticks.” Most remaining leakage sat in “joints between walls, floors and ceiling,” so a drafty outlet is usually a symptom of a leaky wall. Our page on air changes per hour and ACH50 shows how that whole-house number is measured.
Is cold air from an outlet dangerous, or a sign of bad wiring?
A draft through a normal outlet is an air leak, not an electrical fault; no DOE, PNNL or LBL document we read treats it as a shock or fire hazard. What matters is what you find behind the plate. PNNL’s retrofit guidance says to first check for “exposed or damaged wiring and for the presence of old knob-and-tube wiring,” consult a qualified electrician if anything looks suspicious, and “postpone air-sealing until safety issues have been resolved.”
Call an electrician if the receptacle is warm or scorched, the wiring is cloth covered or knob-and-tube, or the box hangs loose. A ragged hole around the box is a code item. In Mike Holt’s restatement of NEC Section 314.21 in EC&M, gaps around boxes recessed in drywall or plaster “must be repaired so there will be no gap greater than 1/8 in. at the edge of the box.” Patch a wider gap before caulking.
How do you find which outlets are leaking before you seal them?
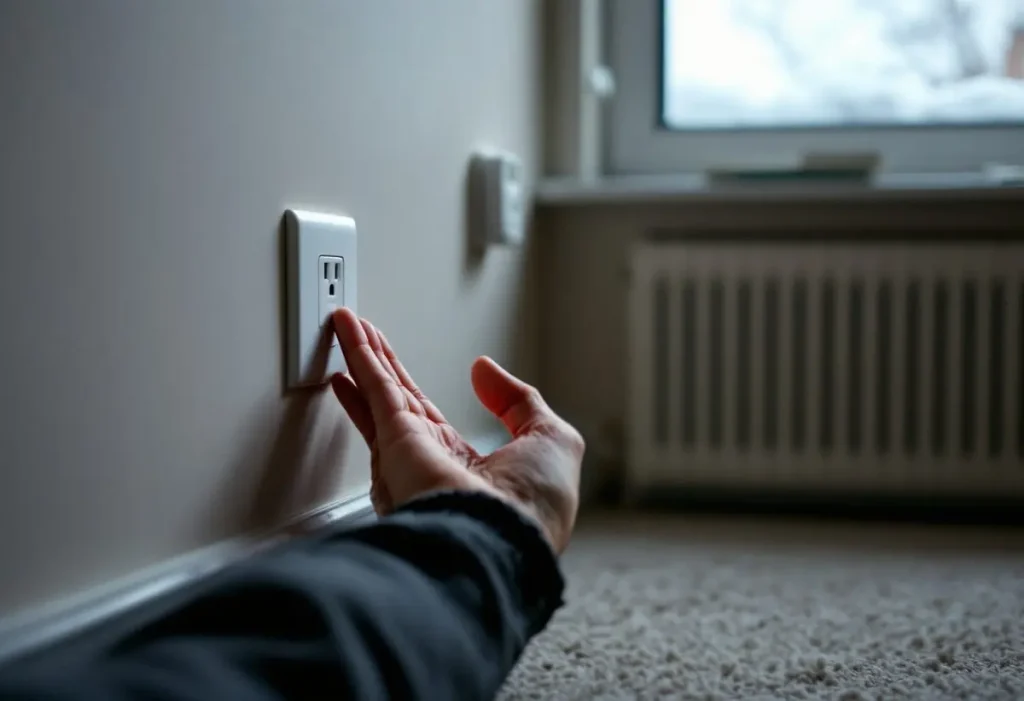
Exaggerate the pressure and watch smoke. DOE’s detecting air leaks page lists outlets and switch plates among indoor spots to inspect, with a pressurization test for “a cool, very windy day”: turn off gas furnaces and water heaters, shut windows, doors and flues, run every exhaust fan, then pass a lit incense stick around each plate. “Wherever the smoke wavers or is sucked out of or blown into the room, there’s a draft.”
Test the lowest exterior wall outlets first. If smoke streams from most boxes on one wall, the problem is the wall, and a home energy audit with a blower door finds the bigger leaks. Sash drafts are covered in our guide to how to stop drafts from windows.
Which fix stops a drafty outlet: gasket, plug, caulk or airtight box?
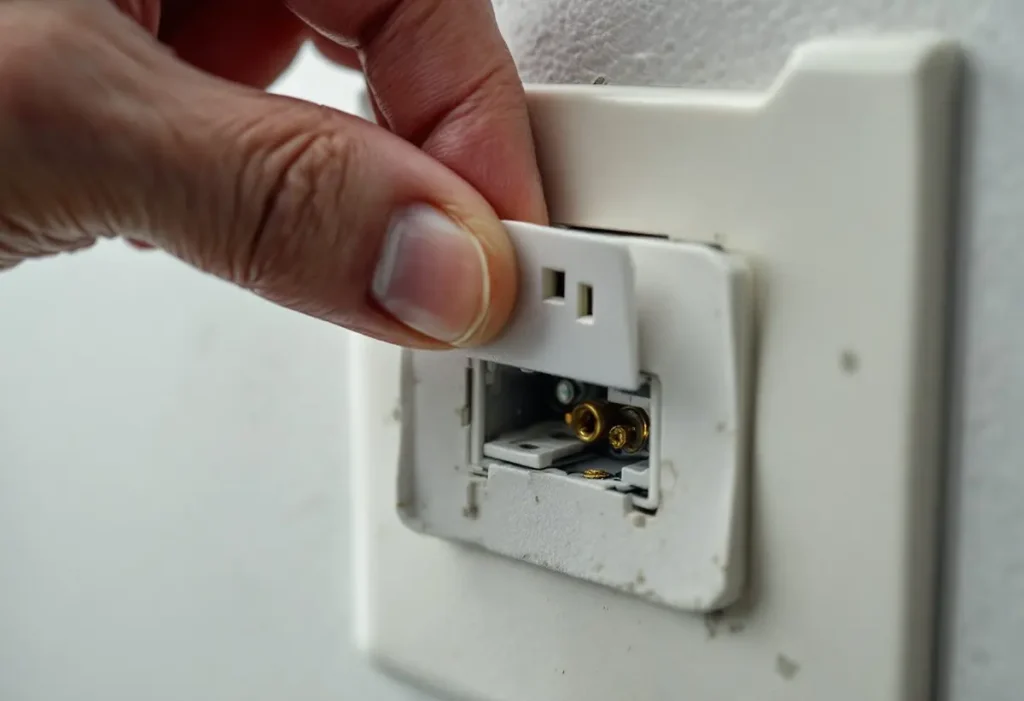
Seal the box to the drywall and its wire holes, then add a foam gasket and fill unused slots. A gasket alone moves the leak: one Hearth.com owner still felt air “streaming in via the little holes where the prongs go.” PNNL’s Building America DIY guide to air sealing outlets and switches rates it difficulty 1.
| Fix, in order of effect | Leak points it closes | Power off at breaker? | Renter OK? | What the source says |
|---|---|---|---|---|
| Caulk or low expanding foam between box and drywall | 4 | Yes | Ask landlord | PNNL step 7; keep sealant out of screw holes |
| Seal knockouts, wire holes and seams inside the box | 3 | Yes, device pulled out | No | PNNL step 6 |
| Foam gasket behind the cover plate | 4, partly 5 | Yes | Yes | LBL: about 80% of outlet leakage stopped |
| Child safety plugs in unused slots | 5 | No | Yes | No lab figure found |
| Airtight box (marked NEMA OS 4) or gasketed box | 3 and 4 | Yes, electrician job | No | BSC 401: boot seals plus gasketed flange |
| Fire rated foam or caulk on top and bottom plate wire holes | 2 | No (attic work) | No | PNNL wiring guide |
The power rule is not optional. PNNL’s step 2 says to turn off the breaker and verify with a non-contact tester or plug-in tester, and “if you do not have a voltage tester, or cannot verify power is off, do not proceed.” Let sealant cure before the device goes back. If paint has glued the plate to the wall, cut the paint line with a utility knife: LBL found that in some houses fitting gaskets “actually increased measured leakage areas because the cover plates had previously been sealed with paint.” For top plate holes, PNNL lists “fire-rated spray foam” among sealants that must meet code; our spray foam insulation guide compares the foam types.
If a wall still blows after sealing, its cavity has bigger gaps. ENERGY STAR’s Seal and Insulate program says sealing leaks and adding insulation can “provide up to a 10% savings on your annual energy bills,” and DOE notes that “air sealing alone doesn’t eliminate the need for proper insulation.” Start with the attic insulation R-value for your climate zone, where top plate holes are reachable.
What does the energy code require for outlet boxes on exterior walls?
For new construction, the air barrier sits behind the box or the box is air sealed; the local inspector decides whether a remodel triggers it. Washington’s energy code, WAC 51-11R-40241, carries the IECC row “Electrical/phone box on exterior wall: The air barrier shall be installed behind electrical or communication boxes or air sealed boxes shall be installed.” Its section R402.4.4 in WAC 51-11R-40240 defines an air-sealed box: tested to NEMA OS 4, leaking “not greater than 2.0 cubic feet per minute” at 75 Pa, and marked “NEMA OS 4” or “OS 4.”
For manufactured homes, DOE’s 10 CFR 460.104 table requires the air barrier behind electrical and communication boxes “or the air barrier must be sealed around the box penetration with caulk, foam, gasket, or other suitable material.”
Frequently asked questions
Is it normal to feel air coming from your outlet?
It is common but not intended: the energy code row for exterior wall boxes requires an air barrier behind the box or an air sealed box. LBL measured outlets and switch plates at about 1% of total leakage area in tested houses, so the draft is usually a sign of a leaky wall rather than the main heat loss.
How to stop cold air from coming in through electrical outlets?
Turn off the breaker and confirm with a voltage tester, remove the plate, caulk the gap between box and drywall, seal open knockouts and wire holes inside the box, let it cure, then add a foam gasket and child safety plugs in unused slots. PNNL’s Building America guide gives this order and says not to proceed if you cannot verify the power is off.
How to stop cold air from coming through walls?
Find where it enters first. DOE suggests running exhaust fans on a cool, windy day and passing an incense stick along outlets, switch plates, baseboards and trim. If many boxes on one wall leak, the gaps are in the wall assembly, rim joist or top plates; a blower door audit locates them, and ENERGY STAR says sealing plus insulation can save up to 10% on annual energy bills.
Why is cold air coming from vents when heat is on?
That is a heating system question, not an outlet leak: often the thermostat fan set to ON or a furnace shutting down on a safety. Our furnace blowing cold air sequence narrows it down, and LBL found ductwork averaged 13% of house leakage, so leaky ducts in an attic can also cool the supply air.
How we researched this
On 20 November 2026 we read the documents listed below; the NEC is paywalled, so Section 314.21 is attributed to EC&M’s restatement. Blogs and forums supplied no numbers; a contractor claim that DOE puts air sealing savings at “up to 20%” did not appear on the DOE pages we opened. Square inch figures are our arithmetic on LBL’s Table 1.
Sources
- Lawrence Berkeley Laboratory (Dickerhoff, Grimsrud, Lipschutz). “Component Leakage Testing in Residential Buildings” (LBL-14735, 1982). https://escholarship.org/uc/item/13x5x0pb. Accessed November 2026.
- Pacific Northwest National Laboratory, Building America Solution Center. “Air Seal Electric Outlets and Switches.” https://basc.pnnl.gov/diy-guides/air-seal-electric-outlets-and-switches. Accessed November 2026.
- Pacific Northwest National Laboratory, Building America Solution Center. “Air Sealing Electrical Wiring.” https://basc.pnnl.gov/resource-guides/air-sealing-electrical-wiring. Accessed November 2026.
- Building Science Corporation for DOE Building America. “Information Sheet 401: Airtight Drywall Approach.” https://www1.eere.energy.gov/buildings/publications/pdfs/building_america/airtight_drywall_approach.pdf. Accessed November 2026.
- U.S. Department of Energy, Energy Saver. “Air Sealing Your Home.” https://www.energy.gov/energysaver/air-sealing-your-home (archived copy). Accessed November 2026.
- U.S. Department of Energy, Energy Saver. “Detecting Air Leaks.” https://www.energy.gov/energysaver/detecting-air-leaks (archived copy). Accessed November 2026.
- U.S. EPA and DOE, ENERGY STAR. “Seal and Insulate with ENERGY STAR.” https://www.energystar.gov/saveathome/seal_insulate. Accessed November 2026.
- Washington State Legislature. “WAC 51-11R-40240, R402.4.4.” https://lawfilesext.leg.wa.gov/Law/WACArchive/2024/htm/WAC%20%2051%20%2D%2011R%20CHAPTER/WAC%20%2051%20%2D%2011R%2D40240.htm. Accessed November 2026.
- Washington State Legislature. “WAC 51-11R-40241, Table R402.4.1.1.” https://lawfilesext.leg.wa.gov/Law/WACArchive/2024/htm/WAC%20%2051%20%2D%2011R%20CHAPTER/WAC%20%2051%20%2D%2011R%2D40241.htm. Accessed November 2026.
- U.S. Department of Energy. “10 CFR 460.104, Building thermal envelope air leakage” (eCFR). https://www.ecfr.gov/current/title-10/section-460.104. Accessed November 2026.
- Holt, Mike, EC&M. “Stumped by the Code? NEC Requirements for Flush-Mounted Boxes.” https://www.ecmweb.com/national-electrical-code/qa/article/21265003/stumped-by-the-code-nec-requirements-for-flushmounted-boxes. Accessed November 2026.
Leave a Reply