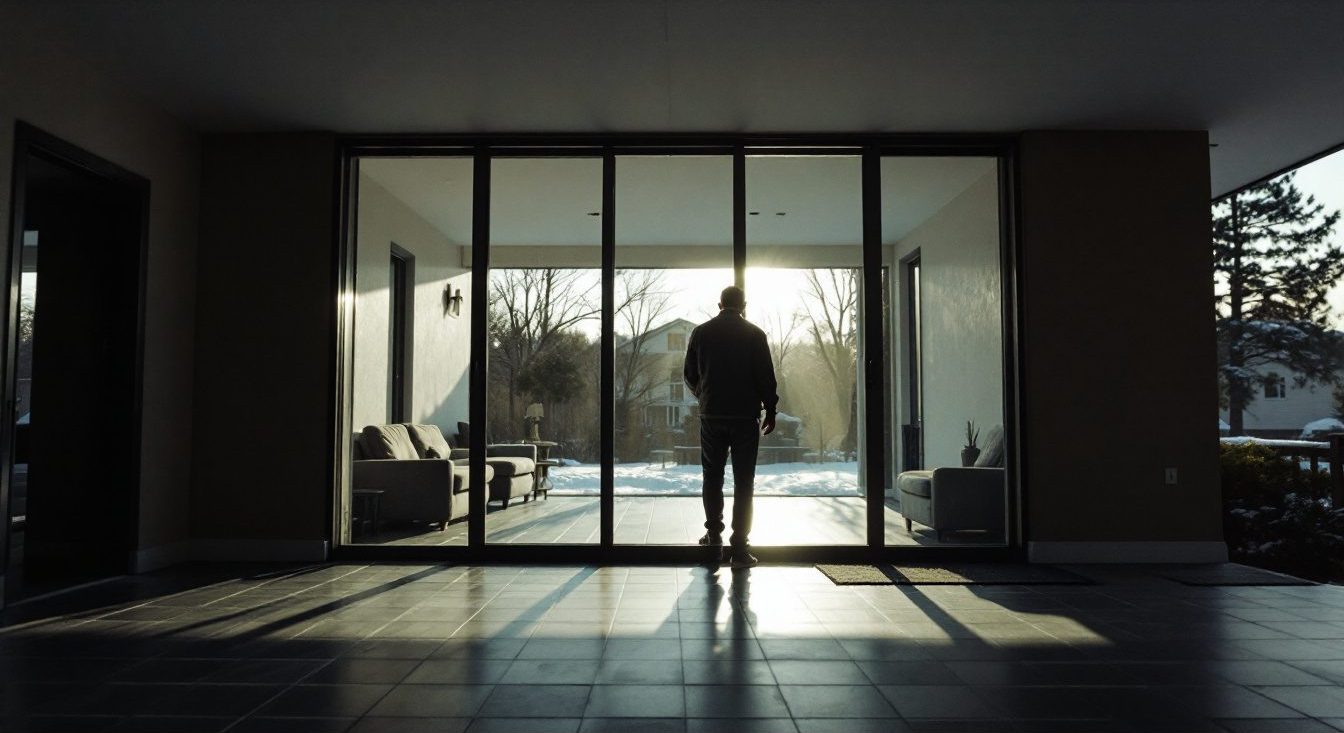
What is passive solar heating? Passive solar heating uses south-facing glass, thermal mass and fixed shading to collect, store and release the sun’s heat with no pumps or fans. It trims the heating load rather than replacing the furnace: DOE-backed guidelines model 10% to 41% solar savings in a Philadelphia climate.
Key Takeaways
- Collecting glass should face within 30 degrees of true south, per DOE Energy Saver.
- Five elements: aperture, absorber, thermal mass, distribution and control (NREL for DOE, 2001).
- South glass caps: 7% of floor area without added mass, 12% for direct gain, 20% overall (Passive Solar Design Strategies).
- One direct-gain design: 51% solar savings in San Antonio, 22% in Minot, North Dakota (Minot edition).
- ENERGY STAR caps SHGC at 0.23 in its two southern zones, too low for passive south glass (ENERGY STAR criteria).
What is passive solar heating?
Passive solar heating is heat delivered by the building itself: south glass admits winter sun, dense materials store it, and the house releases it after dark. NREL’s 2001 guide for DOE calls it climatic design because it uses no pumps, fans or electrical controls to move heat.
DOE says passive solar design “first reduces heating and cooling loads,” so start with a professional energy audit. Space heating and air conditioning took 52% of household energy in 2020, per EIA’s RECS. Passive solar shrinks the heating share alongside, not instead of, the home heating system types we cover elsewhere.
How does a passive solar heating system work?
A passive solar heating system turns sunlight into heat on a dark surface, banks it in mass and releases it as the room cools. NREL notes clear glass transmits 80 to 90 percent of solar radiation, and opaque surfaces absorb 40 to 95 percent depending on color. Every passive solar building has five elements:
- Aperture: south glass, ideally within 30 degrees of true south (DOE).
- Absorber: the dark, sunlit surface of the storage element.
- Thermal mass: concrete, brick, stone, tile or water that stores the heat.
- Distribution: conduction, convection, radiation, sometimes small fans.
- Control: overhangs, vents, dampers, blinds, awnings.
DOE says heat moves through masonry at about one inch per hour, and water stores twice as much heat as masonry per cubic foot but needs structural support.
Direct gain, Trombe wall or sunspace: which passive solar design fits?
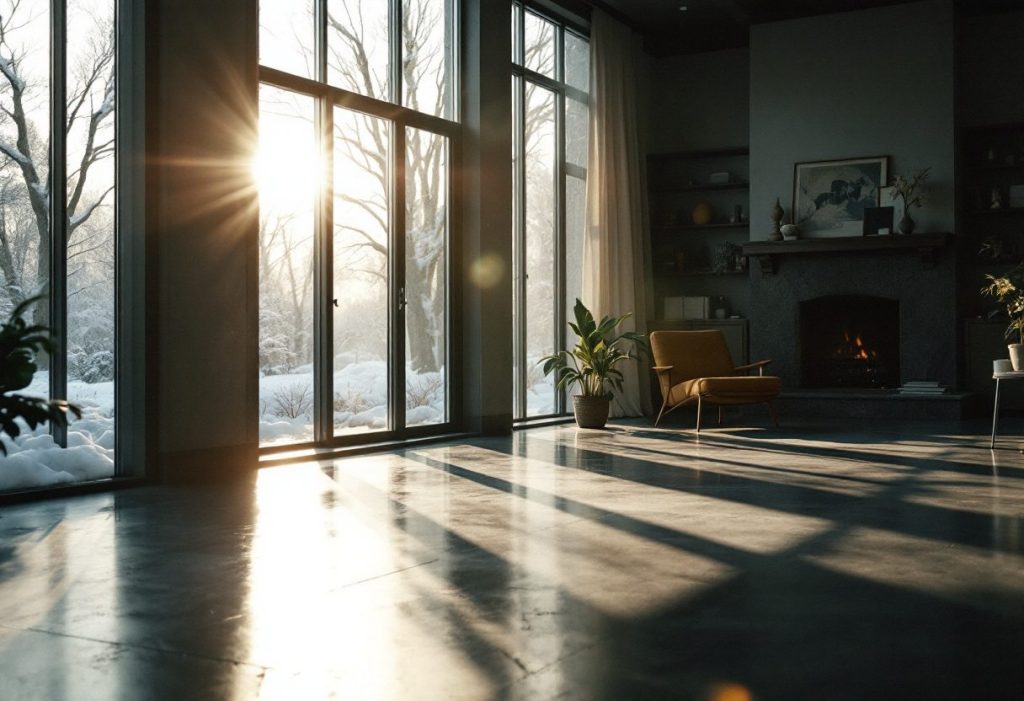
DOE groups passive solar design into direct, indirect and isolated gain, which differ in where mass sits and when heat arrives.
| System | Where the mass sits | When heat arrives | Philadelphia savings | Watch-out |
|---|---|---|---|---|
| Direct gain | Floors and walls in the room | Day, then overnight | 22% (glass 12% of floor) | Glare, fading |
| Trombe wall (indirect) | 8 to 16 inch masonry wall behind glass | Evening: 8-inch wall, noon heat at 8 p.m. | 41% (glazing 17%) | No view |
| Sunspace (isolated) | Sunspace floor, common wall | Day, via doors or vents | 31% (glazing 17%) | Heat loss through glass |
| Active solar air heater | None | While the fan runs | Not modeled | Small output |
Savings are worked examples from the Passive Solar Design Strategies guidelines, Philadelphia edition, from the Passive Solar Industries Council with NREL and DOE support. Each also adds insulation, and the guide says its examples “should not be construed as recommendations.”
DOE notes a sunspace juggles heat, plants and living space, whose needs conflict; see our sunroom heating and cooling guide.
How much south glass and thermal mass does passive solar heating need?
Passive solar heating needs south glass sized to floor area, plus mass for glass beyond a base allowance. The guidelines set three limits: 7% of floor area with no added mass (suntempering), 12% for direct gain however much mass is added, and 20% for all passive systems combined.
Applied to the guide’s own 1,500 square foot house:
- Start at 7% of floor area: 105 square feet of glass, absorbed by framing, drywall and furnishings.
- Add 1.0 square foot of glass per 5.5 square feet of uncovered, sunlit mass (at most about 1.5 times the window area counts as sunlit).
- Or add 1.0 square foot per 8.3 square feet of wall or ceiling mass in the same room.
- Stop at 12%, or 180 square feet. The simple rule of 6 square feet of mass per added square foot of glass gives 450 square feet.
Mass works better up to about 4 inches thick, the guide says. NREL adds that excess mass “will not hurt the performance,” while DOE warns against oversizing south glass because modern homes have small heating loads.
How do you size a roof overhang for passive solar heating?
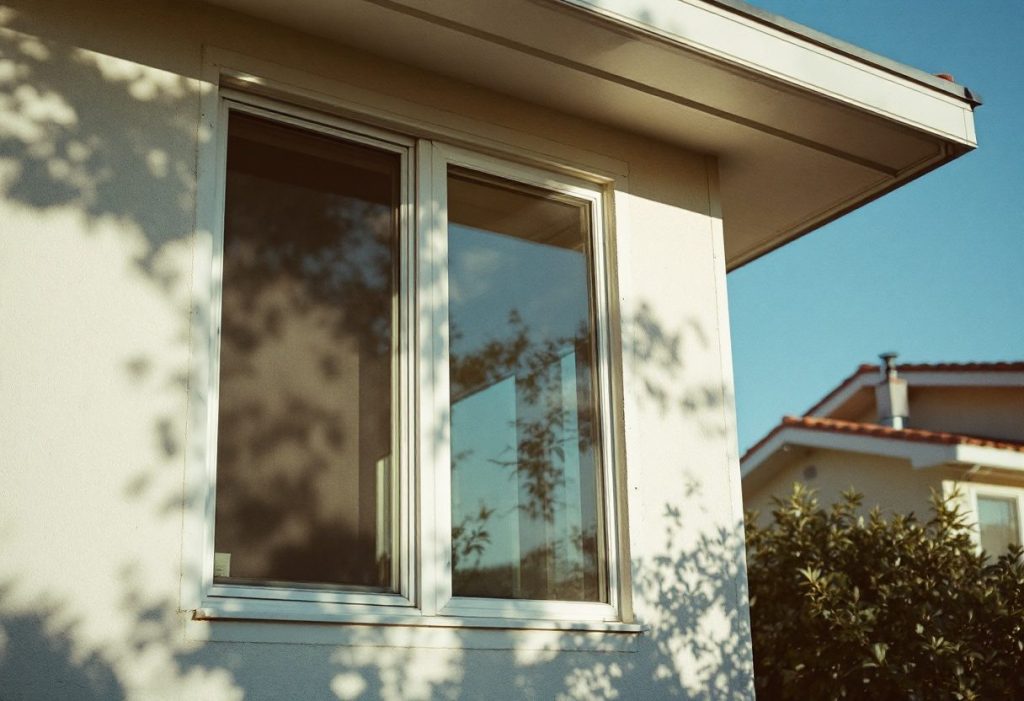
Size the overhang so its shadow clears the window in winter and covers it in summer. Noon sun altitude on south glass is 90 degrees minus latitude, minus 23.44 degrees at the winter solstice and plus 23.44 at the summer solstice, per the solar declination from NOAA’s Global Monitoring Laboratory.
The Philadelphia guidelines recommend a 24-inch projection over a 4-foot window, its underside 15 inches above the glass. Our check at 40 degrees north:
- Sun angles: 90 minus 40 minus 23.44 is 26.6 degrees in winter; plus 23.44 gives 73.4 degrees in summer.
- Winter shadow (projection times tangent of sun angle): 24 inches times tan 26.6 is 12 inches, inside the 15-inch gap. Full sun.
- Summer shadow: about 81 inches, past the 63 inches to the sill. Fully shaded.
- Equinoxes (50 degrees): a 28.6-inch shadow shades about 28% of the glass.
Minimum projection for full summer-solstice noon shade, same window and gap:
| Latitude | Winter noon sun | Summer noon sun | Min. projection | Winter shadow |
|---|---|---|---|---|
| 30°N | 36.6° | 83.4° | 7 in | 5 in |
| 35°N | 31.6° | 78.4° | 13 in | 8 in |
| 40°N | 26.6° | 73.4° | 19 in | 9 in |
| 45°N | 21.6° | 68.4° | 25 in | 10 in |
Two limits apply. The geometry is symmetric, so an overhang shades a cold March noon exactly like a hot September noon; DOE says south windows also need spring and fall shading. And overhangs only stop high south sun, so east and west glass needs low SHGC, with natural ventilation handling summer nights.
Which windows work for a passive solar house?
A passive solar house needs high solar heat gain on the south and low gain east and west. NREL explains that a solar heat gain coefficient (SHGC) of 0.60 admits 60 percent of solar radiation; it wants east and west glass below 0.40, and warns that low U-factor windows usually reject solar gain too. Current ENERGY STAR criteria:
| ENERGY STAR zone | Max U-factor | SHGC requirement |
|---|---|---|
| Northern | 0.22 | 0.17 or higher |
| North-Central | 0.25 | 0.40 or lower |
| South-Central | 0.28 | 0.23 or lower |
| Southern | 0.32 | 0.23 or lower |
Myth: an ENERGY STAR label means the window suits passive solar
ENERGY STAR applies one SHGC rule per zone to every window, 0.23 or lower in the two southern zones, per the October 2023 criteria table. NREL calls building passive solar homes with low-SHGC glass “a costly mistake.” Spec shaded south glass separately and read its NFRC label.
NREL adds that mass must be insulated from outdoors or stored heat drains away; our home insulation statistics show how far existing homes fall short.
Does passive solar heating work in cold climates?
Passive solar heating works in cold climates, but it covers a smaller share of a bigger load. EIA measures that load in heating degree days, counting each degree a day’s mean falls below 65°F. The guidelines’ city editions show the spread:
| Edition | HDD region | Base case savings | Direct gain at 12% glass | Backup heat, Btu/sq ft/yr |
|---|---|---|---|---|
| San Antonio, Texas | 1,000 to 2,500 | 13.4% | 51% | 6,458 |
| Philadelphia, Pennsylvania | 3,500 to 5,000 | 5.0% | 22% | 16,343 |
| Minot, North Dakota | over 7,000 | 3.3% | 22% | 24,626 |
Per the San Antonio edition, the same glass and 450 square feet of mass leave Minot needing nearly four times San Antonio’s backup heat per square foot. Check your climate in our heating degree day index.
NREL notes heating equipment is typically smaller in passive solar homes, which will sometimes offset the cost of the solar features, but DOE still lists auxiliary heating as a design element.
Where do active solar air heaters and retrofits fit?
Active solar heating adds collectors and a fan or pump. DOE’s active solar heating page (archived copy) says air collectors make heat earlier and later in the day than liquid systems and do not freeze, but run at lower efficiency. Window box collectors “only provide a small amount of heat,” and DOE does not recommend rock-bed storage because of condensation and mold.
Liquid systems use the same collectors as solar water heaters and pair well with radiant floor heating, which performs at low water temperatures.
Panels that power cooling are a separate technology, covered in our solar air conditioner explainer.
Existing buildings “can be adapted,” NREL says. A sensible order:
- Air seal and insulate first.
- Confirm south exposure and winter sun from 9 a.m. to 3 p.m.
- Keep south glass clean and add window treatments that cut nighttime loss.
- Add mass where sun lands; DOE says water containers work if the structure carries the weight.
NREL says successful passive solar homes are very airtight and may need mechanical ventilation, often a heat-recovery ventilator; our ERV and HRV comparison explains the options.
How we researched this
Researched October 8, 2026. We consulted 14 sources and cite 10, all federal or national-lab: DOE Energy Saver (archived copies; live pages return 404), NREL, three city editions of the Passive Solar Design Strategies guidelines (undated; base case from a 1987 NAHB study), NOAA, ENERGY STAR and EIA. Overhang figures are our own noon-only geometry. Excluded: vendor pages with unsourced savings figures, a login-walled course page, and installed prices (no federal series). Reddit was not used.
Frequently asked questions
What are the five elements of passive solar design?
NREL’s 2001 guide for DOE lists five: the aperture or collector glass, the absorber surface, the thermal mass that stores heat, the distribution path, and the control, such as a roof overhang. Direct, indirect and isolated gain designs combine them differently.
Which direction should passive solar windows face?
South. DOE says collecting windows should typically face within 30 degrees of true south and stay unshaded from 9 a.m. to 3 p.m. through the heating season. NREL adds that east and west glass should have an SHGC below 0.40 to limit overheating.
Can passive solar heating heat a whole house?
Rarely on its own. NREL says passive homes range from nearly all-solar to those where south windows supply some fraction of the load. In the DOE-sponsored Philadelphia guidelines, the strongest worked example reached 41% solar savings with a thermal storage wall, so backup heat is still needed.
What is a Trombe wall?
Per DOE, it is an 8-inch to 16-inch dark masonry wall on the south side with glass about one inch or less in front. Heat moves through it at about one inch per hour, so noon sun on an 8-inch wall reaches the room around 8 p.m.
Is passive solar the same as a solar heating system with panels?
No. A solar heating system with collectors is active: DOE describes it heating air or liquid and moving the heat with fans or pumps, with a backup for shortfalls. Passive solar uses the building’s glass and mass with no mechanical parts.
Does a passive solar house cost more to build?
NREL’s 2001 guide says a passive solar home from an experienced designer and builder may cost no more than a conventional one, and cites a concrete-form home in Pueblo, Colorado that cost about 10 percent more than similar local homes. We found no federal installed-cost series.
Sources
- US DOE Energy Saver. “Passive Solar Homes.” https://web.archive.org/web/2025id_/https://www.energy.gov/energysaver/passive-solar-home-design. Accessed October 2026.
- US DOE Energy Saver. “Active Solar Heating.” https://web.archive.org/web/2025id_/https://www.energy.gov/energysaver/active-solar-heating. Accessed October 2026.
- NREL for US DOE. “Passive Solar Design for the Home, 2001.” https://web.archive.org/web/2025id_/https://www.nrel.gov/docs/fy01osti/27954.pdf. Accessed October 2026.
- Passive Solar Industries Council, NREL, US DOE. “Passive Solar Design Strategies: Philadelphia.” https://web.archive.org/web/2025id_/https://www.nrel.gov/docs/legosti/old/17297.pdf. Accessed October 2026.
- Passive Solar Industries Council, SERI, US DOE. “Passive Solar Design Strategies: Minot.” https://web.archive.org/web/2025id_/https://www.nrel.gov/docs/legosti/old/17252.pdf. Accessed October 2026.
- Passive Solar Industries Council, SERI, US DOE. “Passive Solar Design Strategies: San Antonio.” https://web.archive.org/web/2025id_/https://www.nrel.gov/docs/legosti/old/17328.pdf. Accessed October 2026.
- NOAA Global Monitoring Laboratory. “Solar Calculator Glossary.” https://gml.noaa.gov/grad/solcalc/glossary.html. Accessed October 2026.
- ENERGY STAR (US EPA). “Certification Criteria for Residential Windows.” https://www.energystar.gov/sites/default/files/asset/document/ES_Windows_Table_Oct2023.pdf. Accessed October 2026.
- US EIA. “Energy use in homes.” https://www.eia.gov/energyexplained/use-of-energy/homes.php. Accessed October 2026.
- US EIA. “Degree days.” https://www.eia.gov/energyexplained/units-and-calculators/degree-days.php. Accessed October 2026.
Leave a Reply