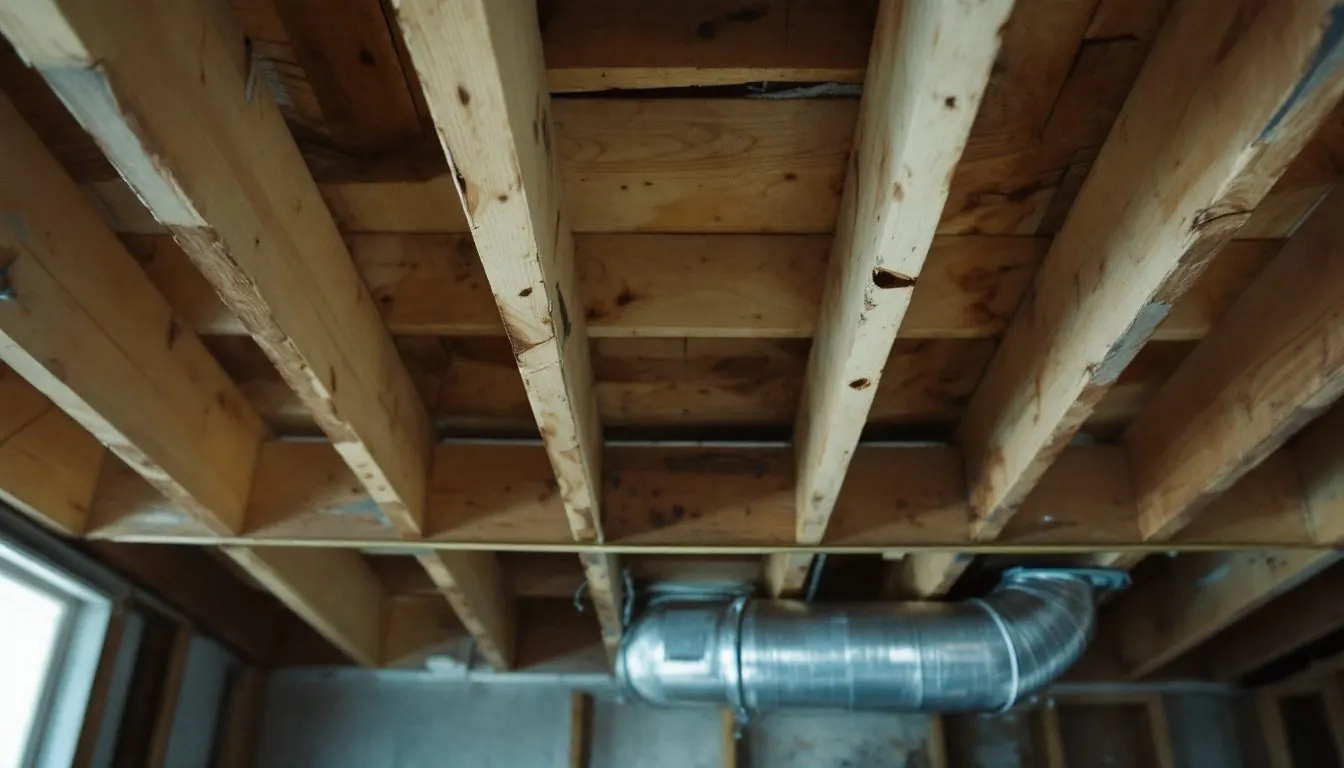
Can you run ductwork through floor joists? Rarely through solid lumber: IRC R502.8.1 caps a bored hole at one-third of joist depth, about 3 inches in a 2×10, which carries roughly 34 CFM. I-joist webs take 6 to 8 inch holes where the maker’s chart allows. Otherwise run ducts parallel to joists or in a soffit.
How big a duct hole can a 2×10 or an I-joist legally take?
A 2×10 takes about 3 inches; a 9-1/2 in. I-joist web takes up to 6-1/2 inches, but only at the distances the maker prints. Sawn limits come from IRC R502.8.1 in Seattle’s 2021 reprint, actual depths from ICC CodeNotes Table 1, and I-joist limits from the Trus Joist holes chart (TJ-9015, 2018) and Roseburg Form 1008 (2023).
| Joist | Largest round hole | Where the document lets it sit | CFM at 700 fpm |
|---|---|---|---|
| 2×6 sawn, 5-1/2 in. actual | 1-1/2 in. | 2 in. from each edge | 9 |
| 2×8 sawn, 7-1/4 in. actual | 2-3/8 in. | 2 in. from each edge | 22 |
| 2×10 sawn, 9-1/4 in. actual | 3 in. | 2 in. from each edge | 34 |
| 2×12 sawn, 11-1/4 in. actual | 3-3/4 in. | 2 in. from each edge | 54 |
| 9-1/2 in. TJI 110 | 6-1/2 in. | Edge 5 ft 0 in. from end support, 7 ft 6 in. from intermediate | 161 |
| 9-1/2 in. RFPI 20 | 6-1/4 in. | Center 5 ft 9 in. from nearest support | 149 |
| 11-7/8 in. TJI 110 | 8-7/8 in. | Edge 5 ft 6 in. from end support, 8 ft 6 in. from intermediate | 301 |
| 11-7/8 in. RFPI 20 | 8-5/8 in. | Center 8 ft 0 in. from nearest support | 284 |
Compiled by The HVAC Brief from the four documents above. HVAC Brief calculation: hole area times 700 fpm, as if the duct filled the hole. Heavier series need more distance: 8 ft 0 in. from an end support for that 8-7/8 in. hole in an 11-7/8 in. TJI 560.
One trap sits in the 2×6 row. ICC’s table prints 1-3/4 in. as one-third of depth, but the 2 in. bands leave only 1-1/2 in. of wood (5-1/2 minus 4), so the band governs. Size any hole to the duct’s outer diameter, insulation included.
Can a 3 inch duct carry enough air to justify drilling every joist?
Usually not. A DOE slide deck calls 400 CFM per ton typical, and at 700 fpm one 3 in. duct carries 34 CFM, so one ton needs 12 of them against 3 six-inch ducts. 700 fpm tops the 500 to 700 fpm range Unico gives for conventional supply ducts.
| Round duct | CFM at 700 fpm | Loss at that flow, in. w.c. per 100 ft | CFM at 0.10 in. w.c. per 100 ft | Ducts for 400 CFM at 700 fpm |
|---|---|---|---|---|
| 3 in. | 34 | 0.36 | 17 | 12 |
| 6 in. | 137 | 0.15 | 111 | 3 |
| 8 in. | 244 | 0.10 | 240 | 2 |
HVAC Brief calculation: Darcy-Weisbach, Swamee-Jain friction factor, air at 0.075 lb per cubic foot, assumed roughness 0.0003 ft, straight duct. The 0.10 rate is illustrative, not a design value.
Small ducts also spend more of the static pressure a blower is rated for: 0.36 in. w.c. per 100 ft at 3 in. against 0.15 at 6 in. IRC M1601.1 points duct design to ACCA Manual D, maker instructions or other approved methods, and 400 CFM per ton is a convention, not a code number. Undersized runs are the airflow problem usually blamed on the equipment, and closing other vents raises duct pressure instead of fixing it.
Can you notch a 2×10 or cut a bigger hole and reinforce it?
Not on your own authority. R502.8.1 caps a notch at one-sixth of depth, 1-1/2 in. in a 2×10, and one-third of depth long, 3 in., outside the middle third of the span. End notches may reach one-fourth of depth, 2-1/4 in.
Past those limits, ICC CodeNotes says the member must be replaced or get a structural analysis, usually by a registered design professional. Expect an inspector to measure hole diameter against actual depth, the 2 in. bands and the 2 in. gaps. Local amendments can change these numbers, and the inspector decides.
Two figures on pages ranking for this query do not match the section. One lets joist holes reach 40 percent of depth; in ICC’s Table 1, 40 percent appears only under wood studs. Another spaces holes twice the larger diameter; R502.8.1 says 2 in., and the 2x rule belongs to I-joist makers.
Can the duct go through an I-joist web or an open web floor truss?
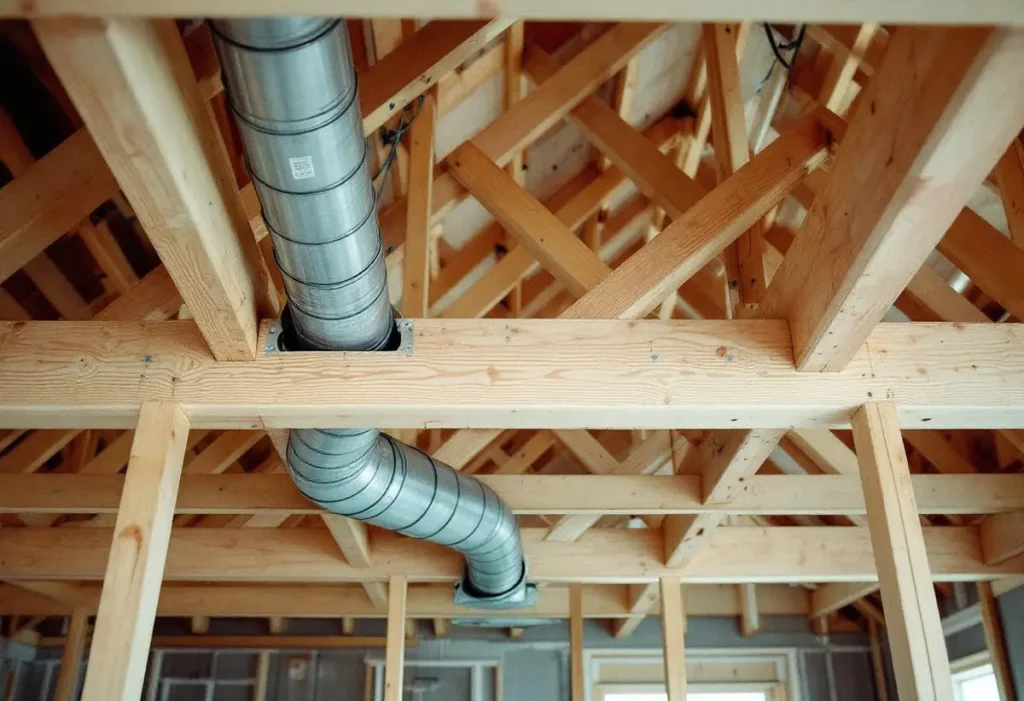
An I-joist, yes, within the maker’s chart; IRC R502.8.2 otherwise requires a design professional’s review. Never cut the flange, leave 1/8 in. of web above and below, and keep holes twice the larger diameter apart edge to edge. TJ-9015 also allows one maximum-size round hole at the center of a simple span of 5 ft or more if the joist has no other hole.
Read the chart for the series printed on the joist. TJ-9015 measures to the hole edge and Roseburg to the hole center, so do not swap them. Both assume uniform loads. Roseburg limits a rectangle’s longest side to three-fourths of the round hole allowed there. Our spiral duct page shows why round duct needs depth.
A truss, only through the openings it was built with. R502.11.3 forbids cutting or altering truss members without a registered design professional’s approval. MiTek’s guidelines keep a duct chase at least one-fourth of the span from bearing, with no chase in cantilevers. We found no chase-size table we could open, so get the size on the truss design drawing.
Can a joist bay itself be the return duct, and is panning legal?
Never as supply, and as return only where your adopted codes agree. Panning tempts because a 2×10 bay at 16 in. on center is 14-1/2 by 9-1/4 in., 134 square inches, the area of a 13 in. round. Yet mechanical code 602.3 and the Washington energy code give opposite answers in one state.
| Document | Bay as supply | Bay as return |
|---|---|---|
| 2021 Seattle Residential Code M1601.1.1 item 7, tagged [W] as a Washington amendment | No | New construction: no. Existing: only if not fire-rated, fireblocked, sealed |
| 2021 Seattle Mechanical Code 602.3 | No | Yes, with conditions: not a required fire-rated assembly, fireblocked |
| Washington energy code, WAC 51-11R-40320, R403.3.7 | No | No: “shall not be used as ducts or plenums” |
| Cass County, Neb., amendment to 2018 IECC R403.3.5 | No | Interior cavities “when completely panned and sealed” |
Compiled by The HVAC Brief from the documents named. ICC’s unamended IRC would not load, so check your own state’s edition.
Ask the inspector which document controls before framing closes. Our plenum guide covers return construction; test an existing bay against the undersized return numbers.
Which route works when the joists will not take the duct?
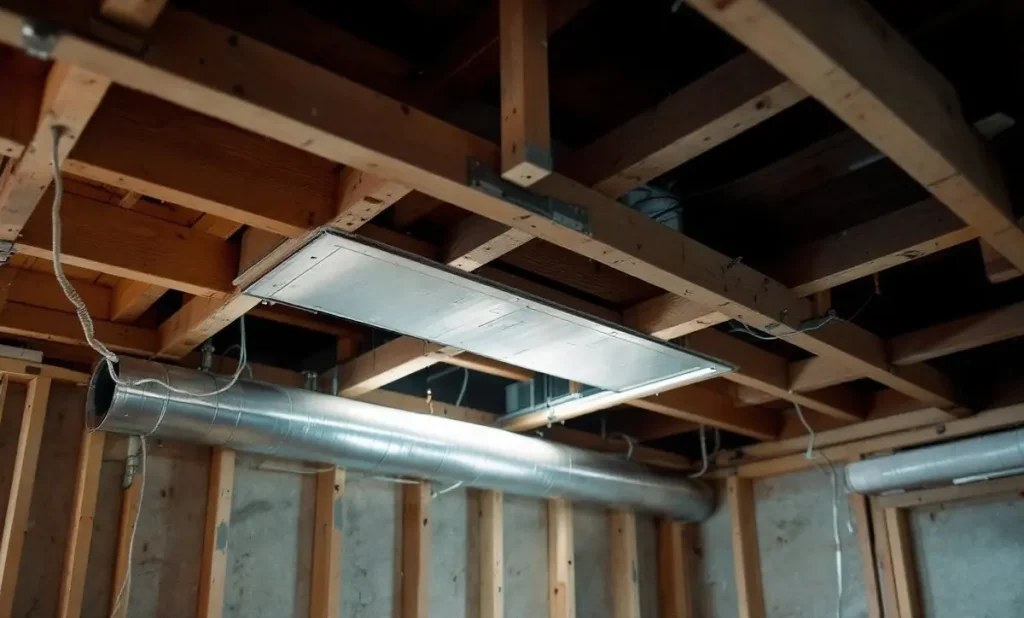
For a main trunk in sawn framing, take a soffit or a run along the bay, because neither touches R502.8.1.
| Route | Limit printed in the document |
|---|---|
| Parallel, inside the bay | No framing cut. DOE: flex in unconditioned space never in a cavity smaller than its outer diameter. WAC R403.3.2: to count as inside conditioned space over unconditioned space, R-19 between duct and that space |
| Dropped soffit below the joists | No framing cut. IRC R302.11 item 2: fireblock where soffits meet concealed spaces |
| Framed floor opening for a riser | IRC R502.10: header and trimmers. Single header to 4 ft; past 4 ft, header and trimmers doubled |
| Small duct high velocity | Unico: 2 in. inside diameter tube, 35 CFM per outlet, at least six outlets per ton. Trunk of 7, 9 or 10 in. still needs a path |
Compiled by The HVAC Brief from IRC R302.11 and R502.10, WAC 51-11R-40320, DOE, Unico and ICC-ES.
On any route, M1601.4.5 and R302.11 item 4 require fireblocking around ducts at floor level, and flex duct must not be compressed by the bay. Our installation standards page covers sealing and support. ICC-ES PMG-1002 caps a Unico 2 in. line at 40 CFM, but neither it nor Unico‘s FAQ gives an insulated outer diameter, so measure the tube against your hole limit.
Can you run ductwork through the attic instead?
Yes, under the same framing limits. R802.7.1 applies R502.8.1 to sawn ceiling joists, and R802.10.4 bars cutting, notching or drilling roof trusses without a registered design professional. Washington R403.3.1 requires R-8 on ducts of 3 in. and larger outside conditioned space. Our duct insulation page compares editions.
Frequently asked questions
Can a 6 inch duct go through a 2×12?
Not under IRC R502.8.1. A 2×12 is 11-1/4 in. deep, so the one-third limit stops the hole at 3-3/4 in., well short of 6 in. A soffit or a parallel run avoids the cut; a larger hole means a replaced joist or a structural analysis.
Can you run flex duct through floor joists?
Only if the hole clears the duct. The DOE Building America Solution Center says flex duct in unconditioned space should not enter any cavity smaller than its outer diameter, insulation included, or in conditioned space its inner diameter. That rules out insulated flex in a 3 in. sawn joist hole.
Can ductwork run between floor joists?
Yes, as a listed duct inside the bay, with no joist cuts. The bay itself cannot carry supply air under IMC 602.3. Over unconditioned space, Washington’s R403.3.2 counts the duct as inside conditioned space only with a continuous air barrier and at least R-19 below it, insulation that shares the bay’s depth.
How we researched this
In November 2026 we read IRC, IMC and Washington energy code text in Seattle and WAC printings, ICC CodeNotes, two maker hole charts, and DOE, MiTek, Unico and ICC-ES documents. We read five ranking pages, citing none, and excluded a code-summary site that did not match code text. CFM figures are calculated, not tested.
Sources
- Seattle SDCI. “2021 Seattle Residential Code, Chapter 5.” https://www.seattle.gov/documents/Departments/SDCI/Codes/SeattleResidentialCode/2021SRCChapter5.pdf. Accessed November 2026.
- Seattle SDCI. “2021 Seattle Residential Code, Chapter 16.” https://www.seattle.gov/documents/Departments/SDCI/Codes/SeattleResidentialCode/2021SRCChapter16.pdf. Accessed November 2026.
- Seattle SDCI. “2021 Seattle Residential Code, Chapter 3.” https://www.seattle.gov/documents/Departments/SDCI/Codes/SeattleResidentialCode/2021SRCChapter3.pdf. Accessed November 2026.
- Seattle SDCI. “2021 Seattle Residential Code, Chapter 8.” https://www.seattle.gov/documents/Departments/SDCI/Codes/SeattleResidentialCode/2021SRCChapter8.pdf. Accessed November 2026.
- Seattle SDCI. “2021 Seattle Mechanical Code, Chapter 6.” https://www.seattle.gov/documents/Departments/SDCI/Codes/MechanicalCode/2021SMCChapter6.pdf. Accessed November 2026.
- Washington State Legislature. “WAC 51-11R-40320, Section R403.3, Ducts.” https://lawfilesext.leg.wa.gov/law/WAC/WAC%20%2051%20%20TITLE/WAC%20%2051%20-%2011R%20CHAPTER/WAC%20%2051%20-%2011R-40320.htm. Accessed November 2026.
- International Code Council. “CodeNotes: Cutting, Drilling and Notching.” https://iccsafe.org/wp-content/uploads/24-23667_PMG_CodeNotes_IRC_Cutting_Drilling_and_Notching_FINAL.pdf. Accessed November 2026.
- Weyerhaeuser. “Allowable Holes for Trus Joist Products, TJ-9015, 2018 (copy hosted by Structure Tech).” https://structuretech.com/wp-content/uploads/2021/09/TrusJoist.pdf. Accessed November 2026.
- Roseburg Forest Products. “Installation Guide, Form 1008, January 2023.” https://www.roseburg.com/wp-content/uploads/2023/04/EWP-Framing-Plot-0323-digital.pdf. Accessed November 2026.
- DOE Building America Solution Center. “Sufficient Cavity Space for Flex Ducts.” https://basc.pnnl.gov/resource-guides/sufficient-cavity-space-flex-ducts. Accessed November 2026.
- Unico. “Frequently Asked Questions.” https://unicosystem.com/faq/. Accessed November 2026.
- ICC Evaluation Service. “Product Certificate PMG-1002.” https://icc-es.org/wp-content/uploads/report-directory/PMG-1002.pdf. Accessed November 2026.
- U.S. DOE Building Technologies Office. “Advanced HVAC Humidity Control Strategies.” https://www.energy.gov/sites/default/files/2019/05/f62/bto-peer%E2%80%932019-hirl-advanced-hvac-humidity-control-hot-humid.pdf. Accessed November 2026.
- MiTek Industries. “Engineering Design Guidelines, May 2010.” https://www.mitek-us.com/wp-content/uploads/uploadedFiles/_RedesignSite/Content/documents/engineering/tech-articles/TECH-%20wyntk-%20Mitek%20engineering%20guidelines.pdf. Accessed November 2026.
- Cass County, Nebraska. “2018 IECC Adoption with Amendments.” https://casscountyne.gov/utility/openPDF/cacone/Cass_County_Zoning_2018_International_Energy_Code_Adoption_with_Amendments.pdf?alt=media. Accessed November 2026.
Leave a Reply